JR Signature Homes
GalleryServicesAboutContactStart a conversation

Serving Chagrin Valley · Geauga County · Gates Mills · Hunting Valley

The work, in full.

Kitchens & Living
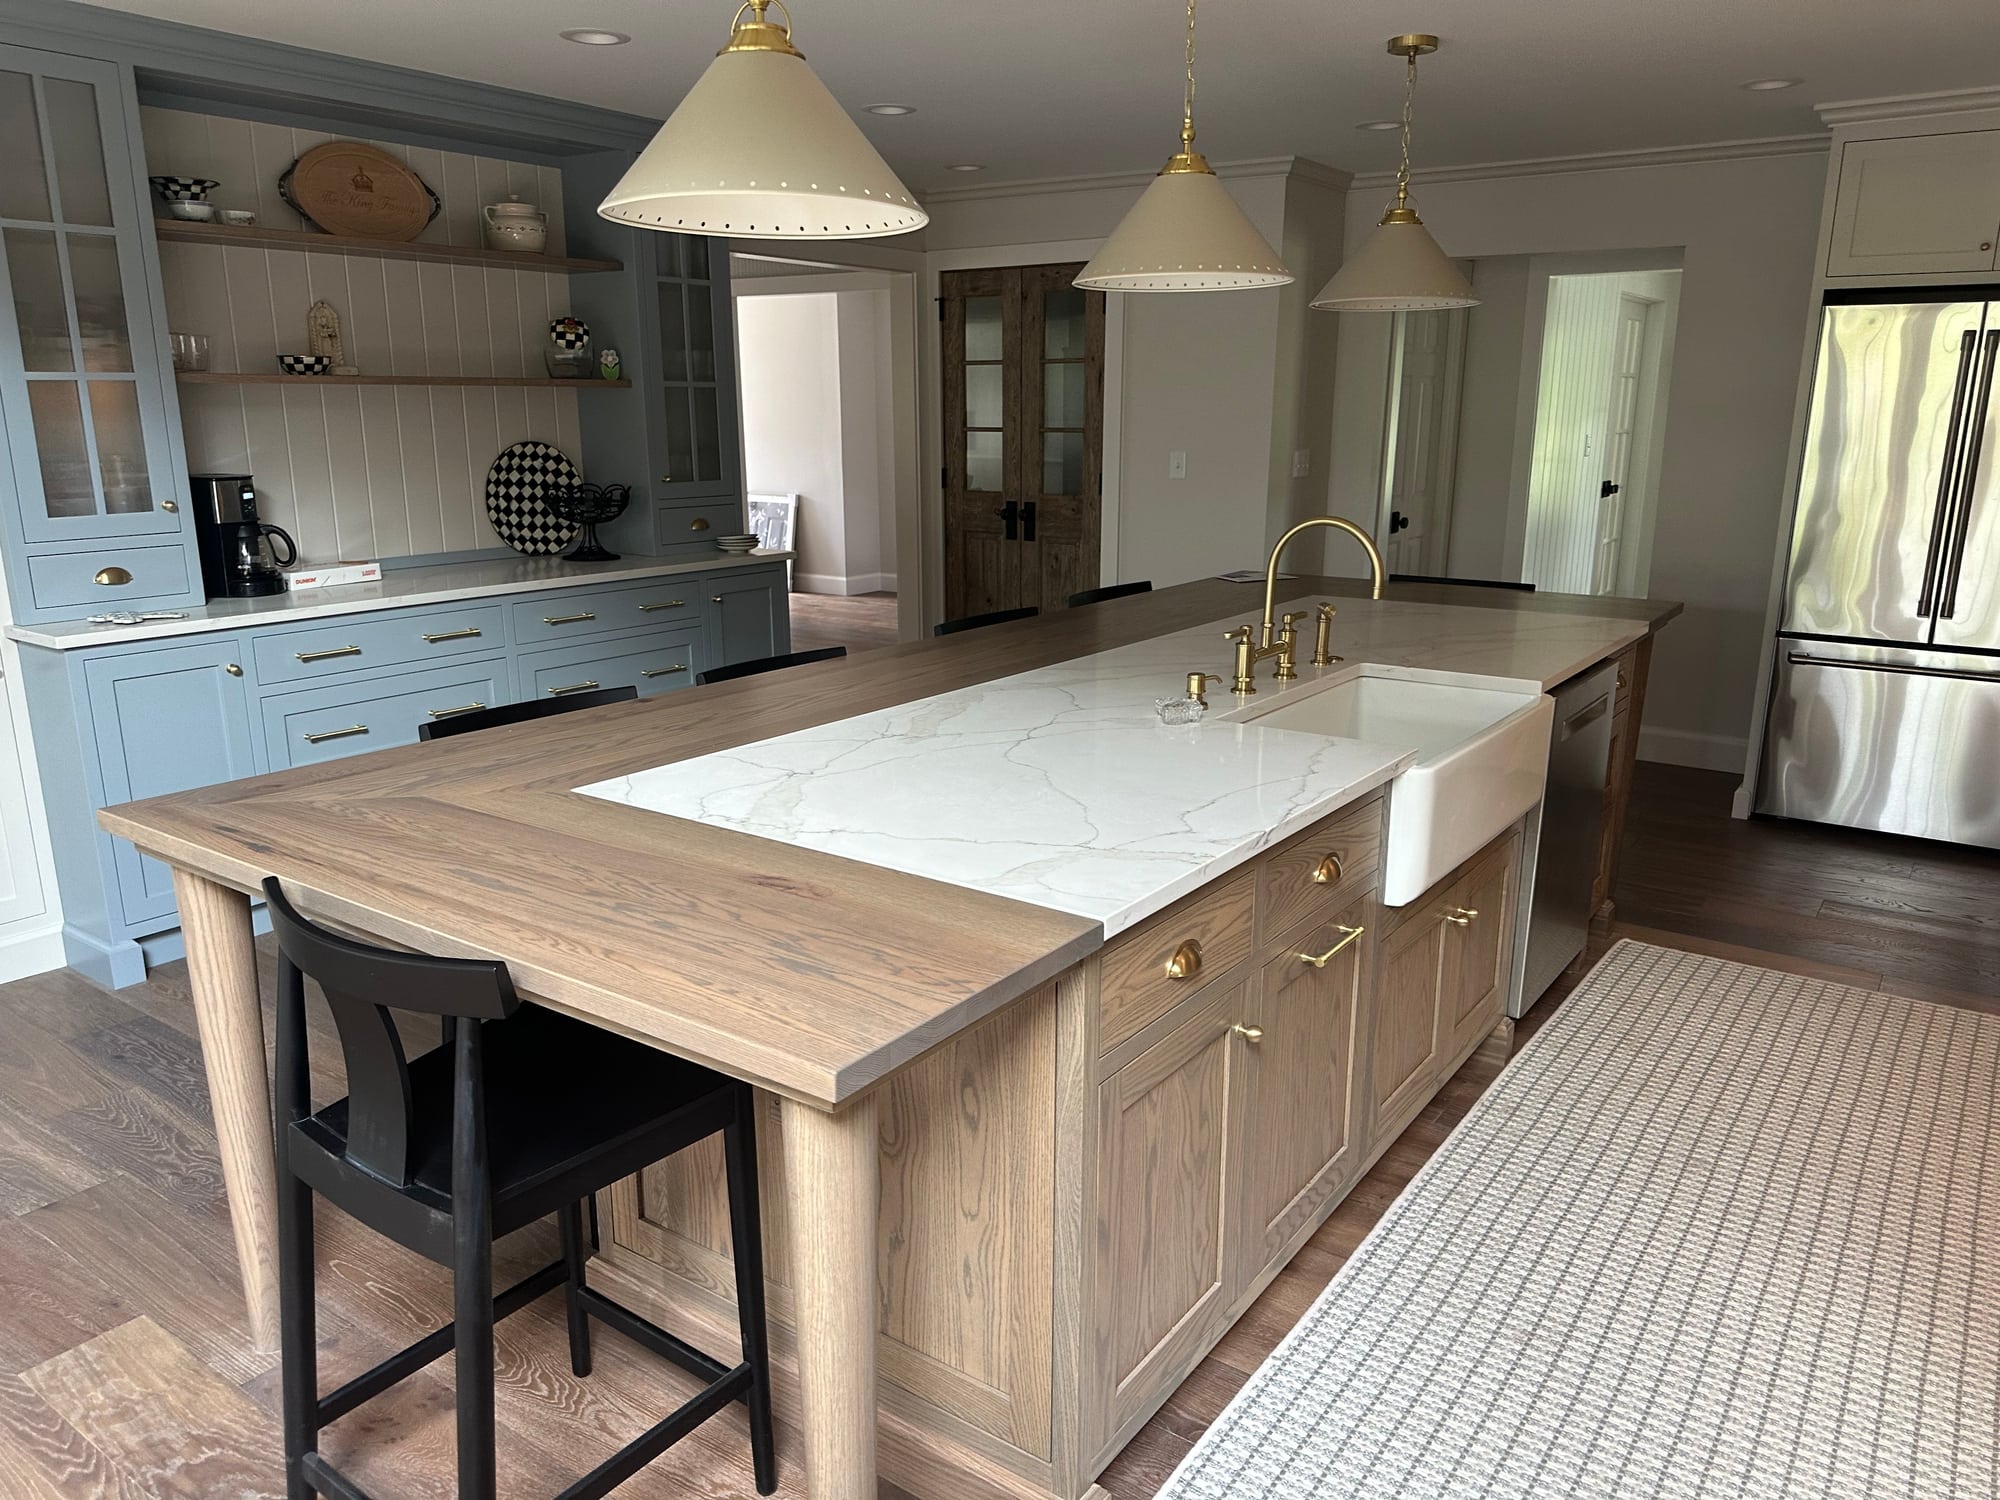
A custom kitchen with a long wood-topped island, farmhouse sink, brass pendant lights, and blue-gray cabinetry

Custom kitchen

Kitchen

View
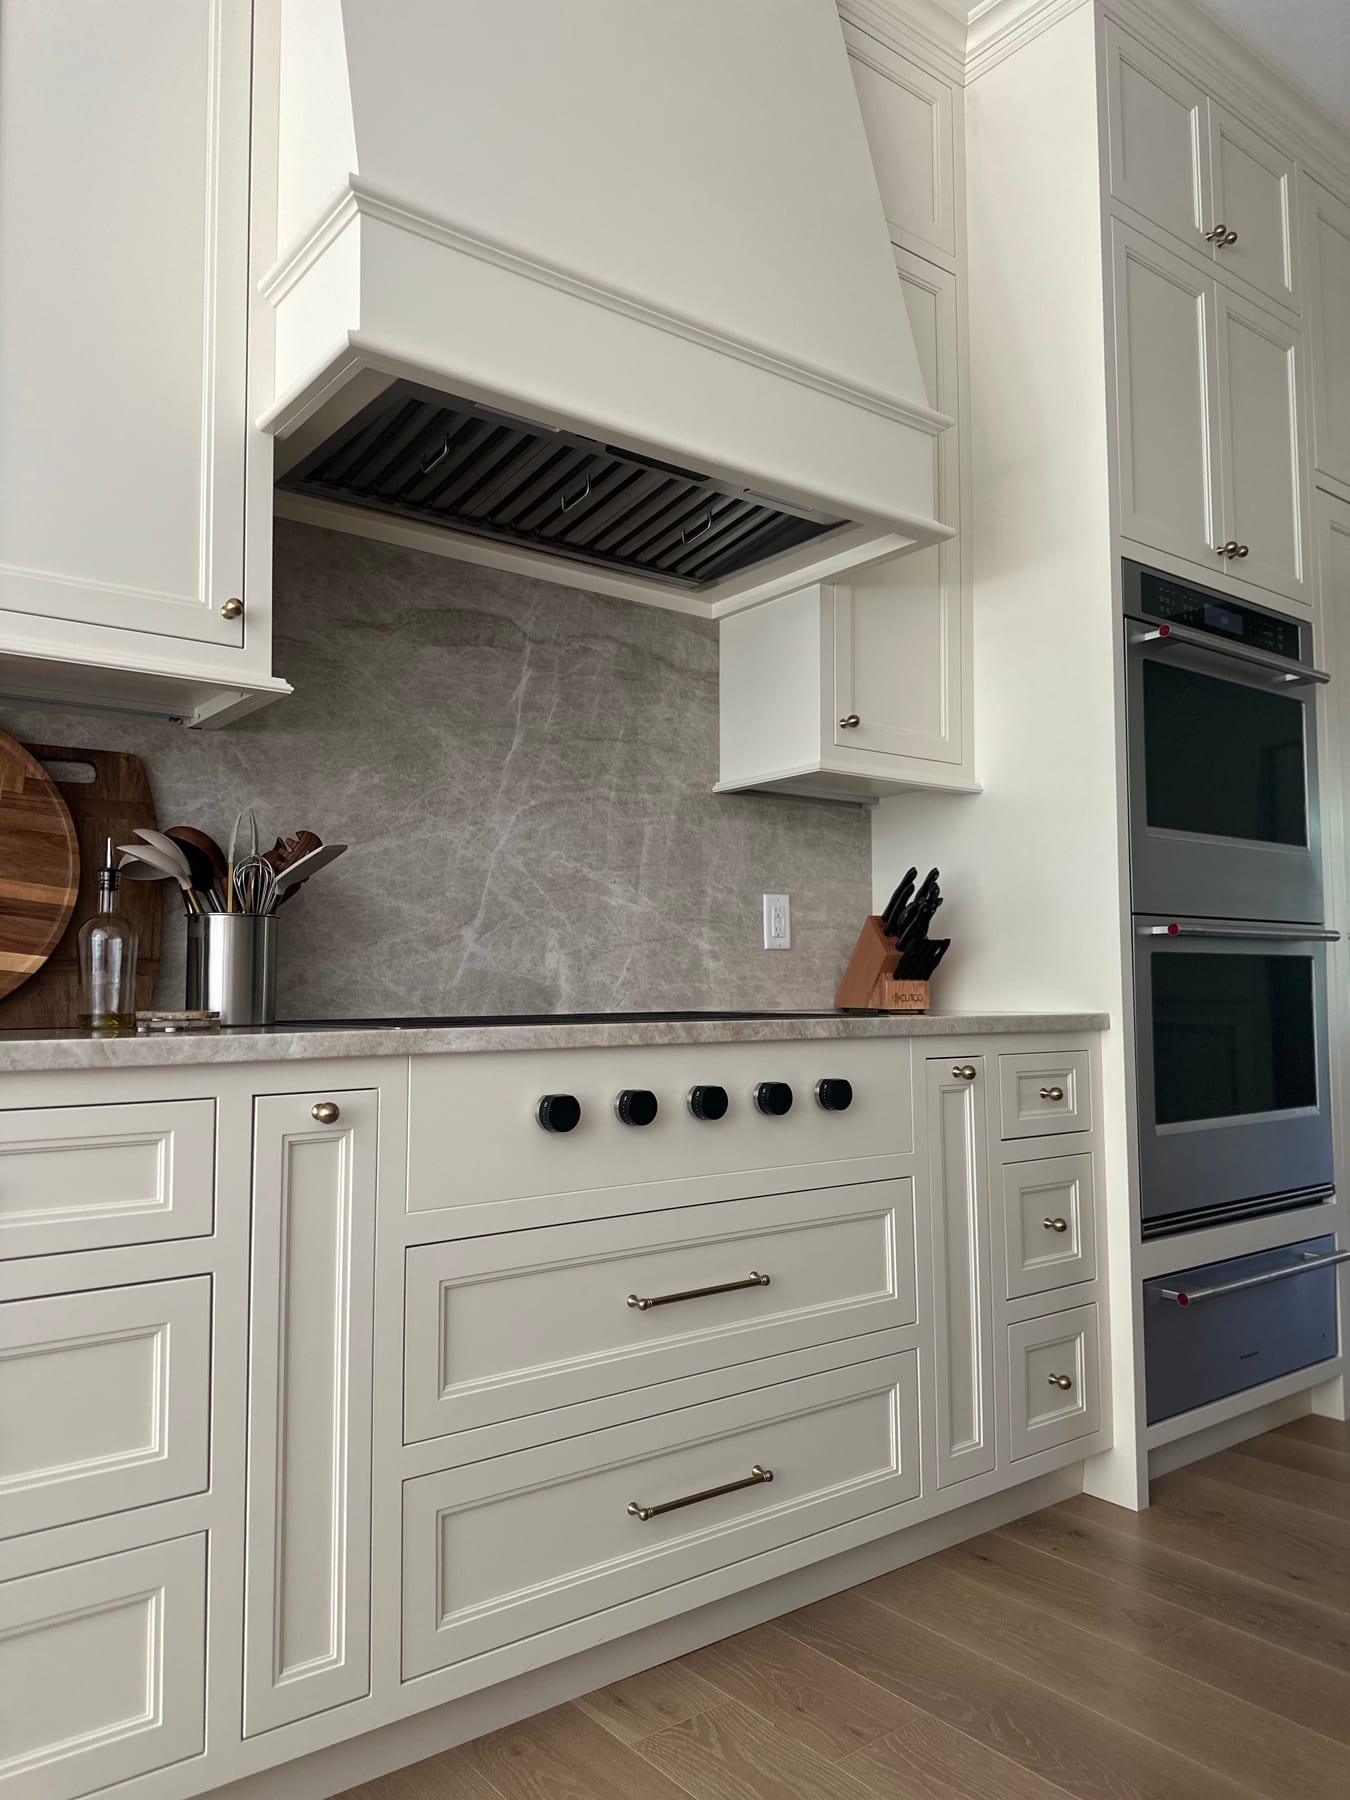
A white kitchen run with a stone-slab backsplash, professional hood, and double wall ovens

Kitchen run

Kitchen

View
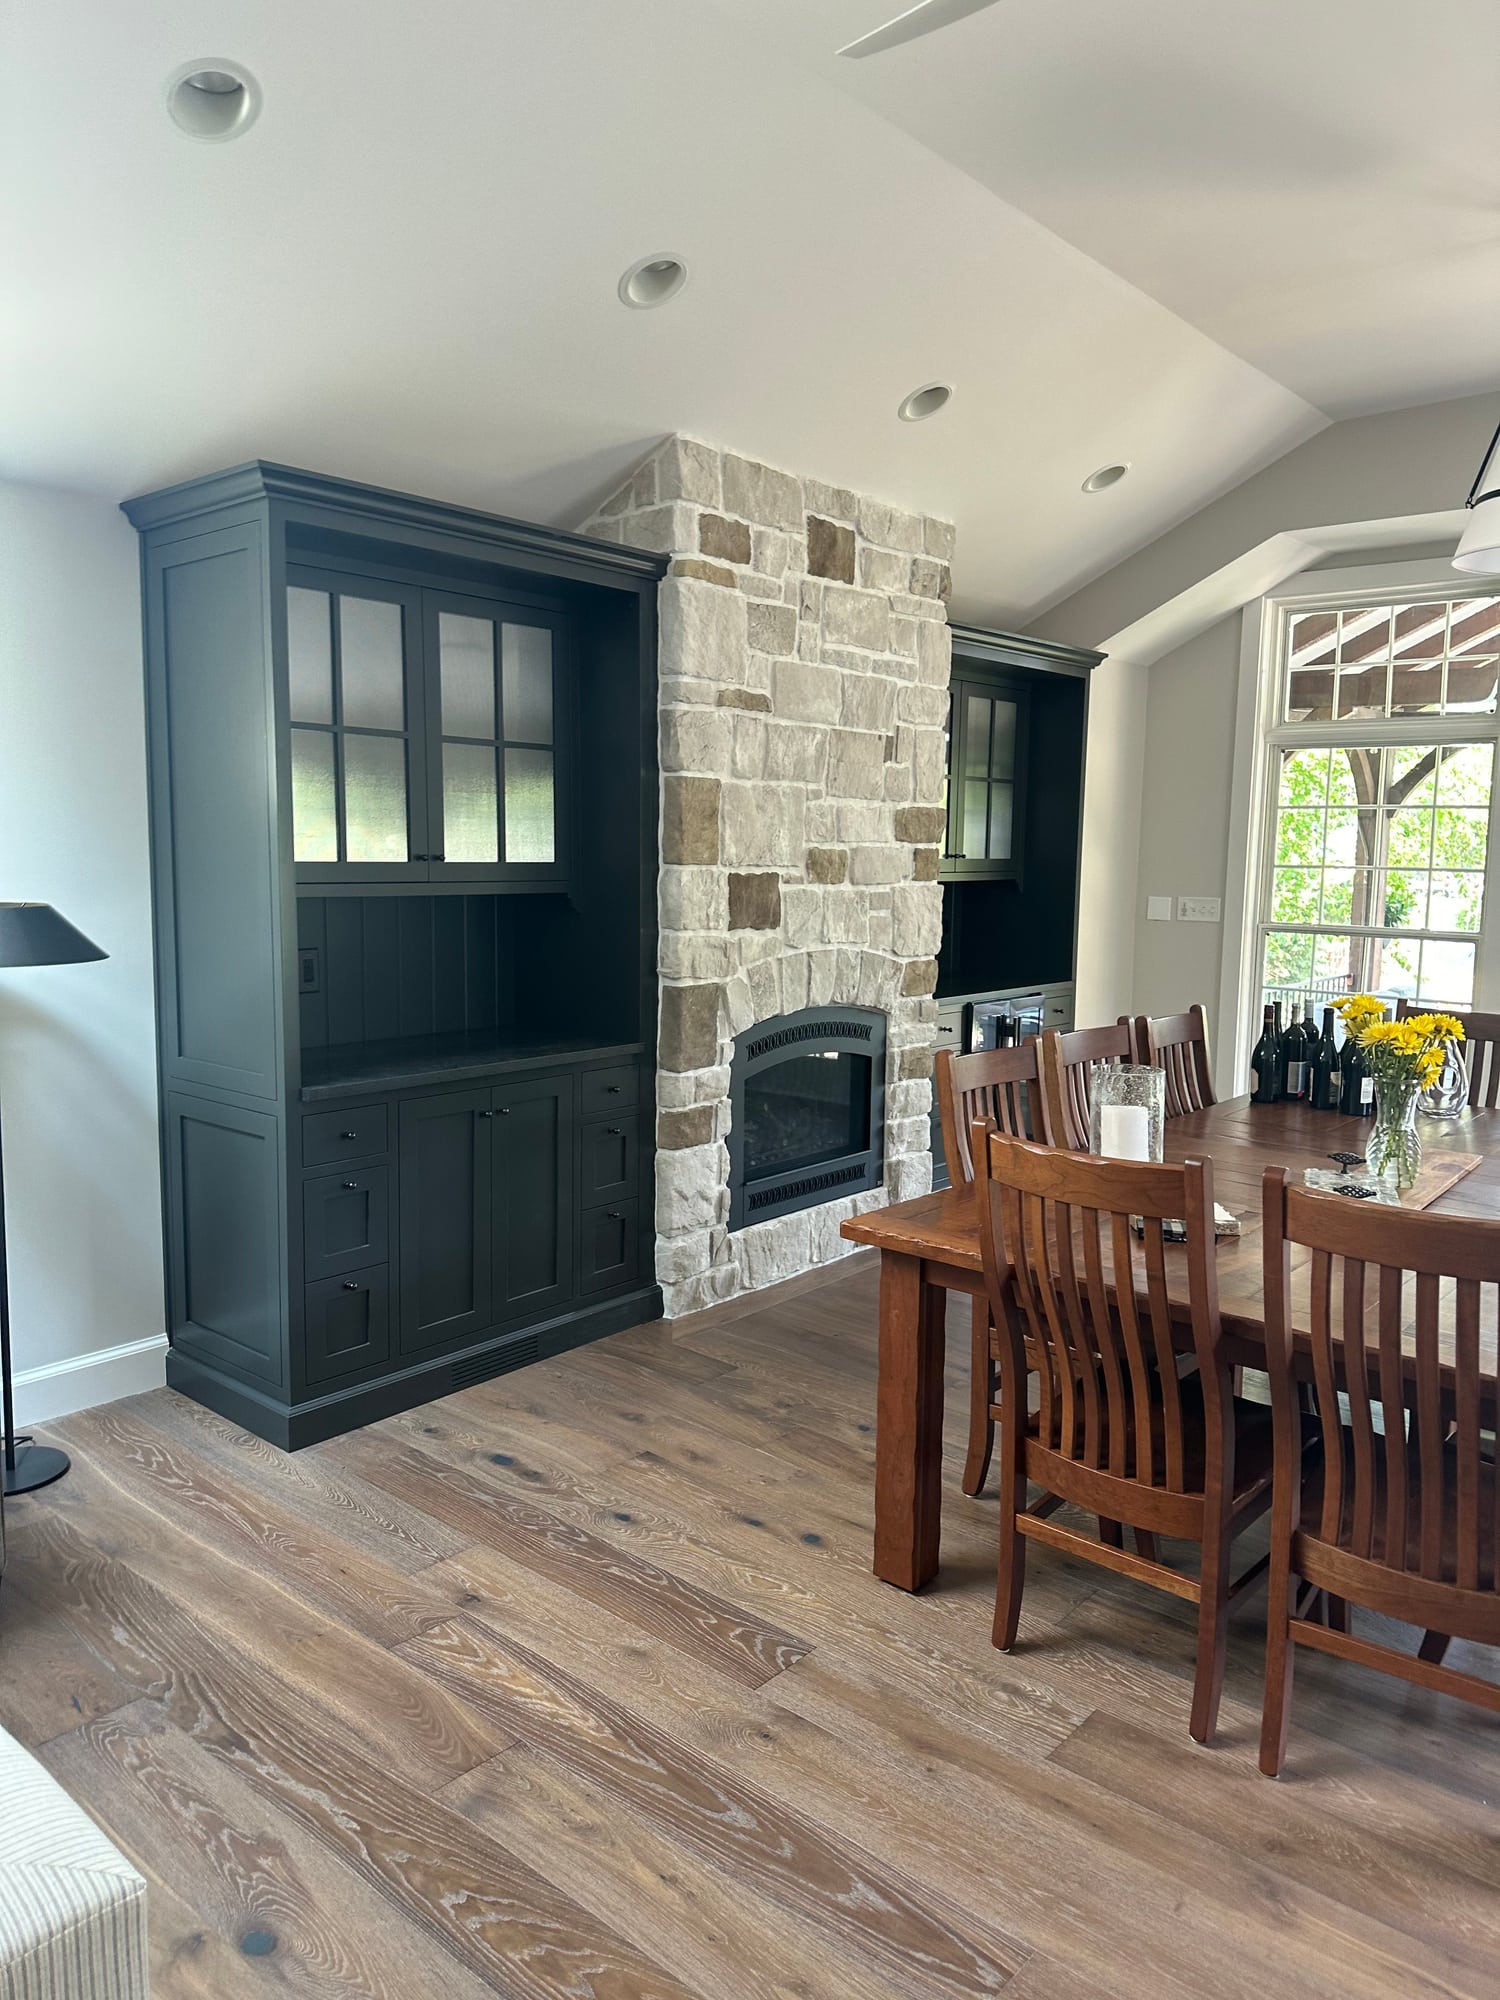
A dining room with a deep green built-in hutch beside a stone fireplace and a wood dining table

Formal dining & custom fireplace

Dining

View
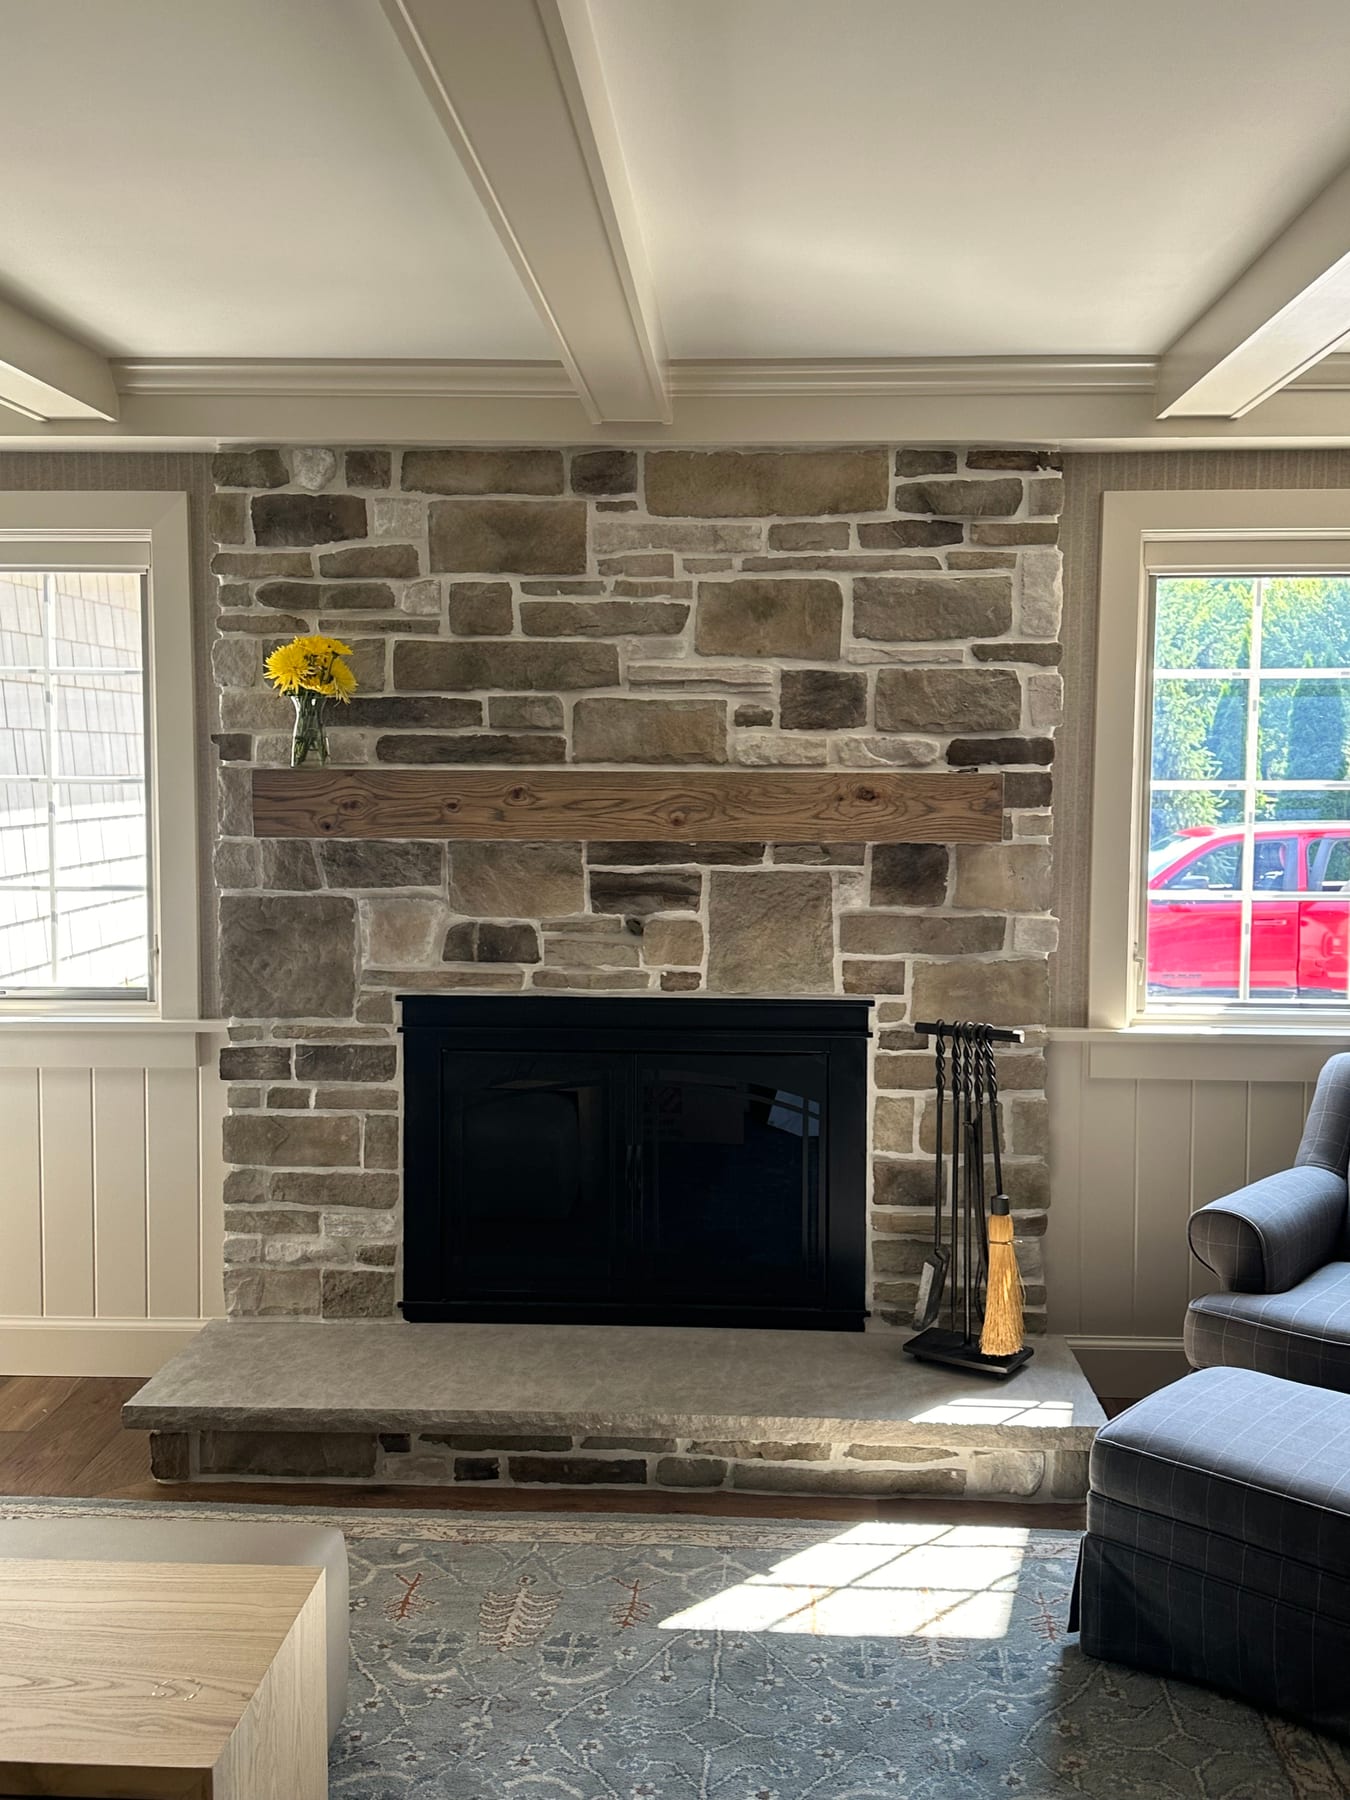
A stone fireplace with a reclaimed wood mantel between two windows

Stone hearth

Fireplace

View
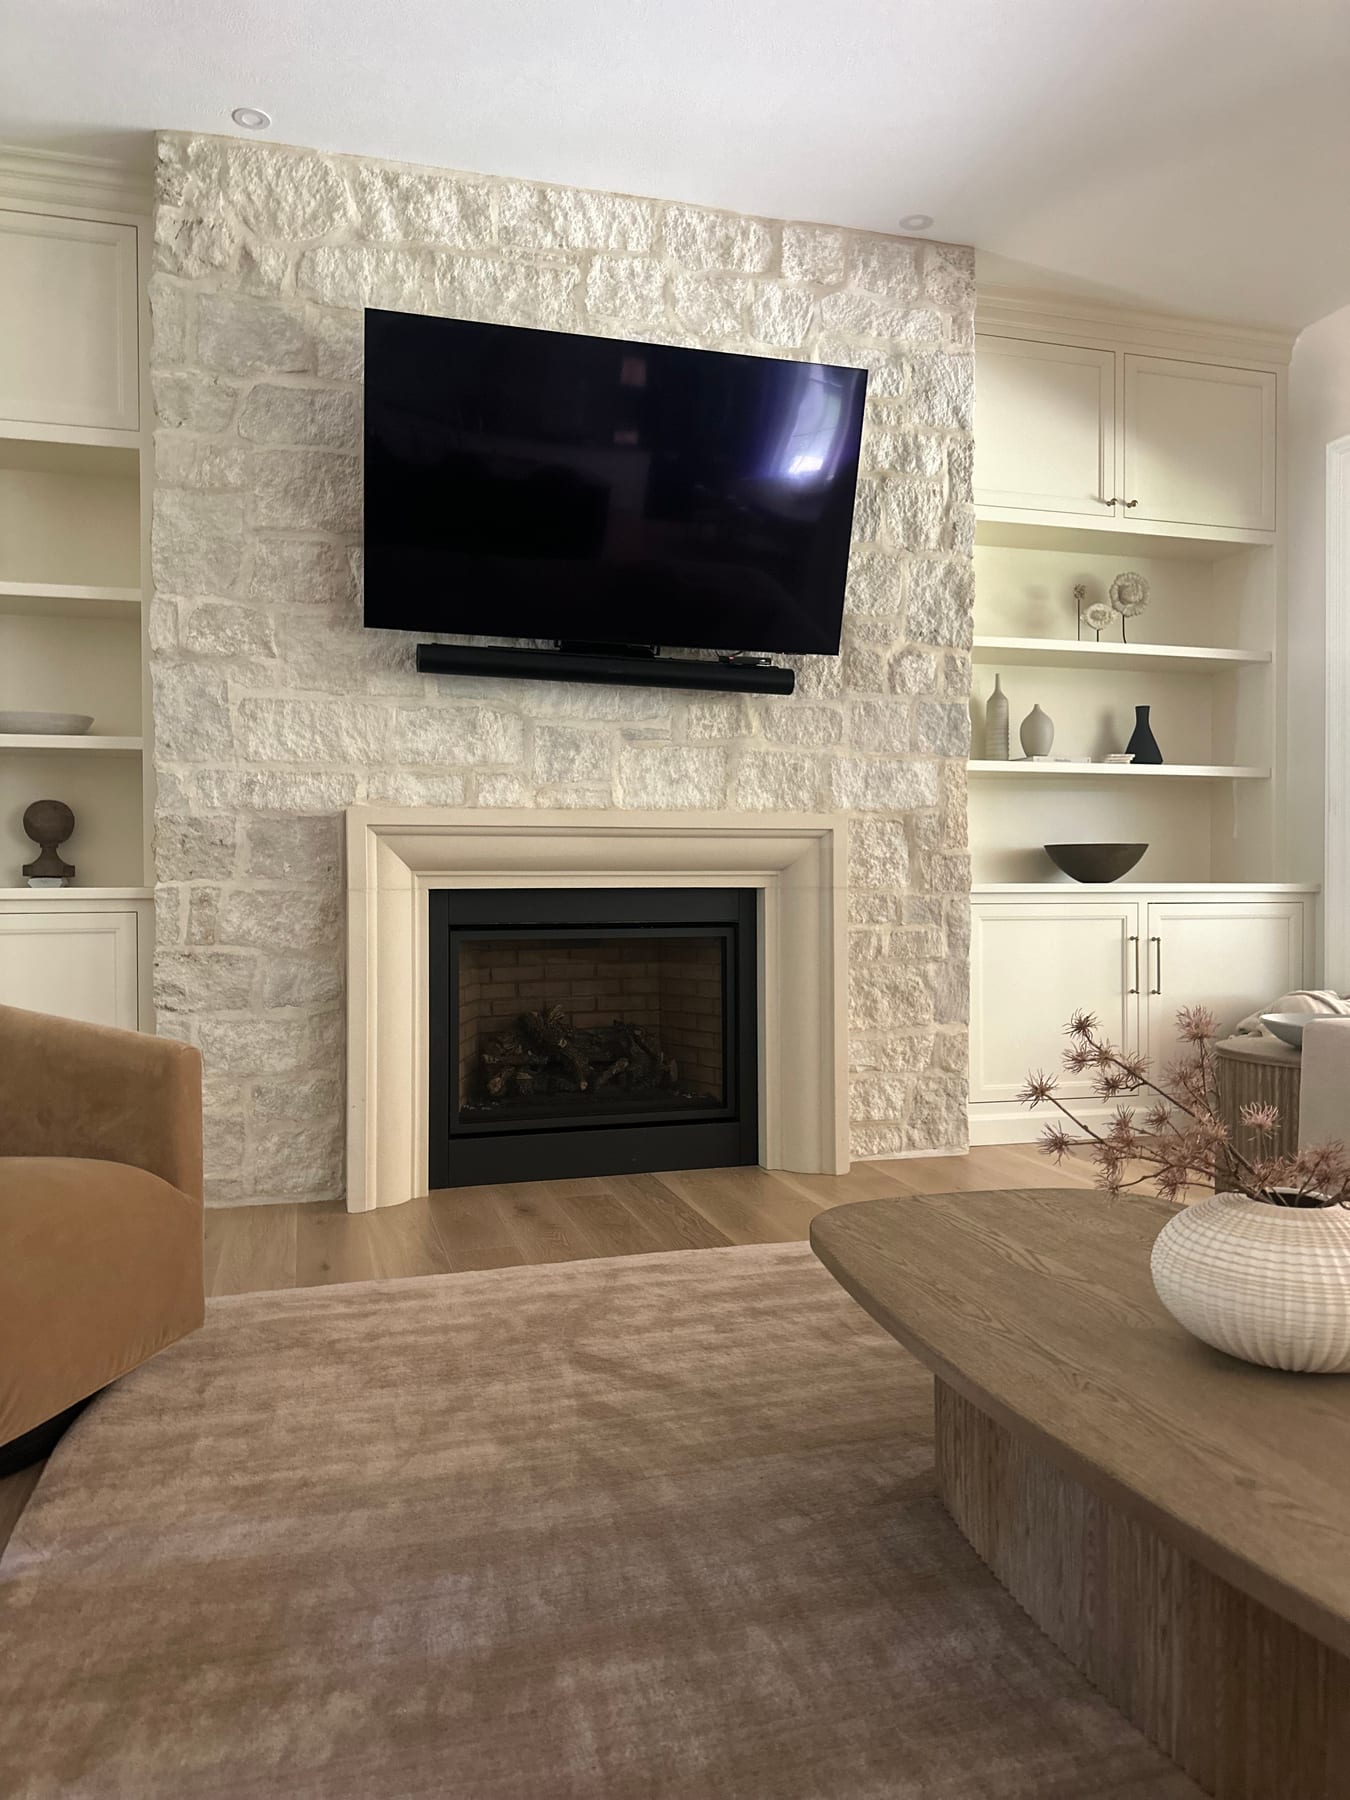
A white stone fireplace flanked by built-in shelving with a mounted TV

Fireplace built-ins

Living

View
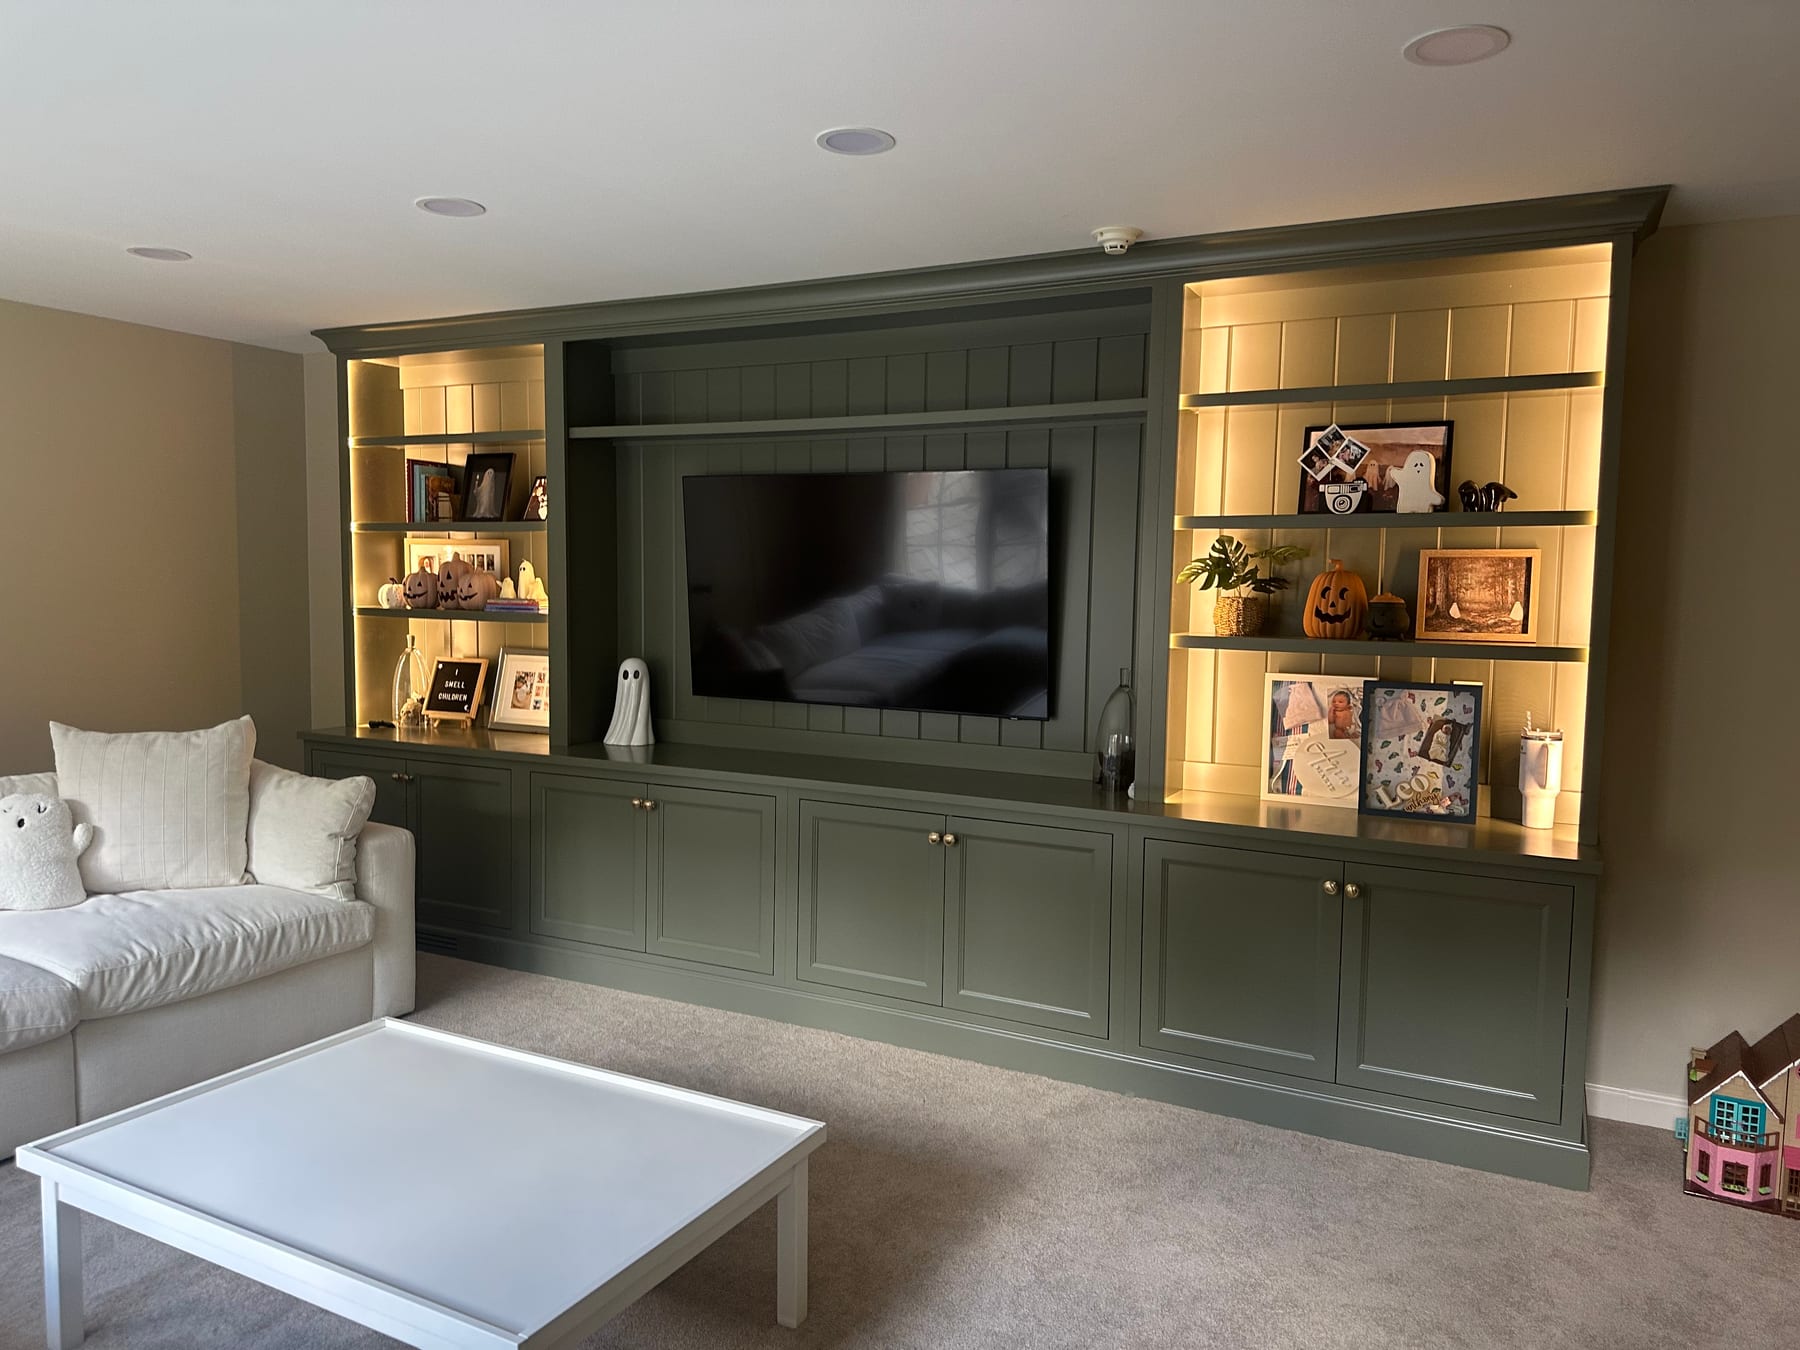
A green built-in media wall with lit display shelving and cabinetry around a TV

Media wall

Family Room

View
Baths
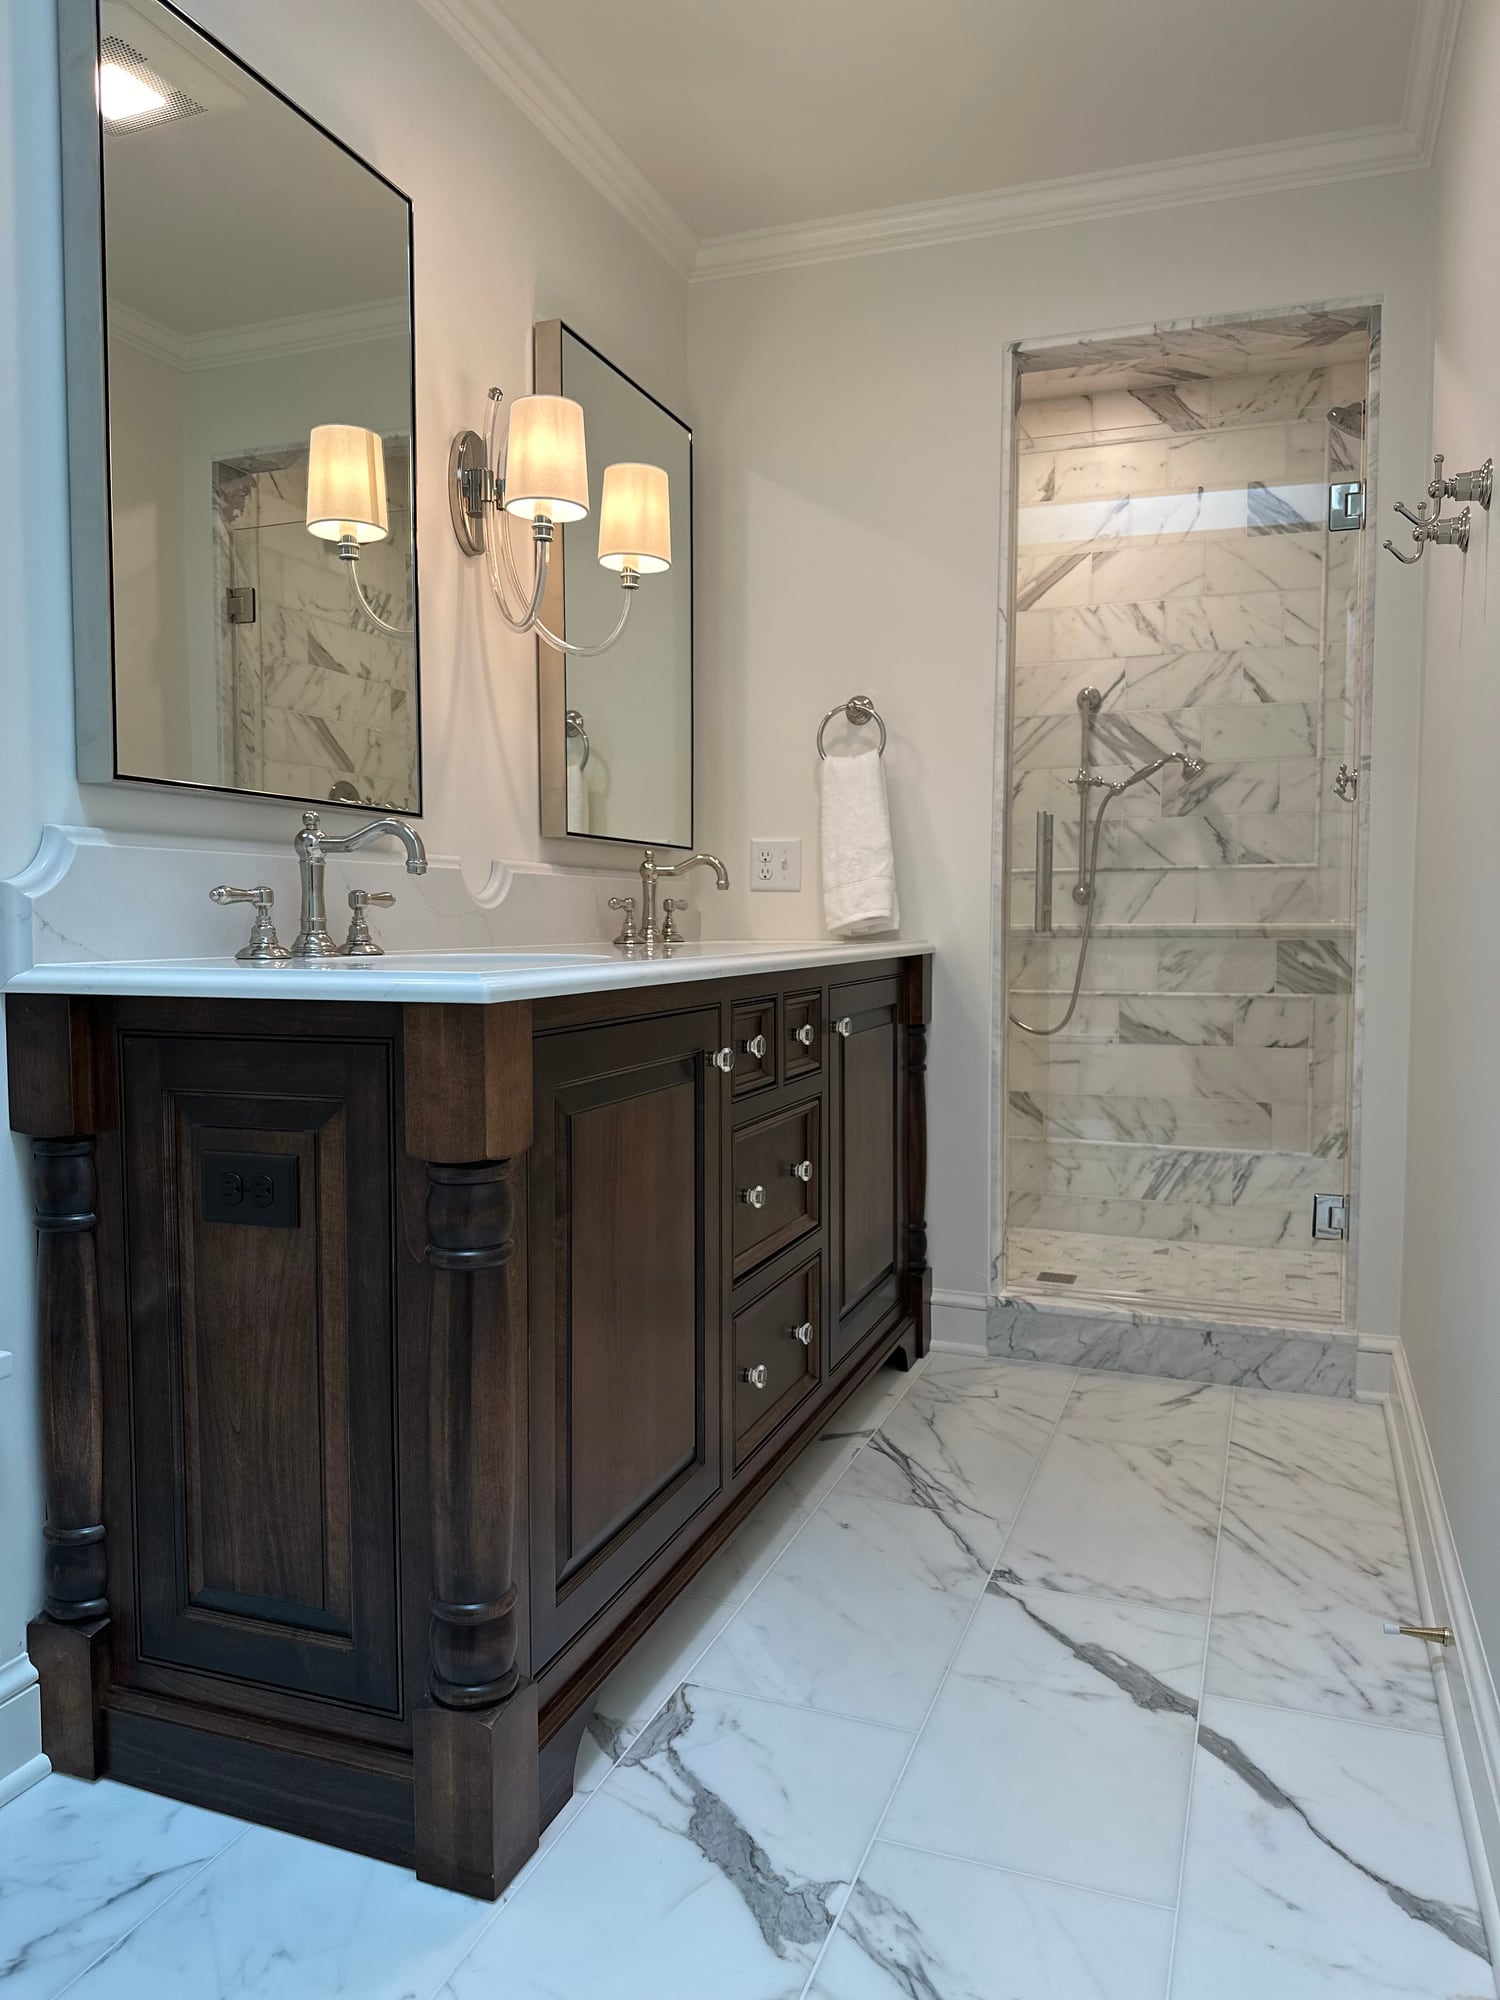
A marble bath with a dark turned-leg double vanity, twin mirrors with sconces, and a glass-door marble shower beyond

Marble primary bath

Primary Bath

View
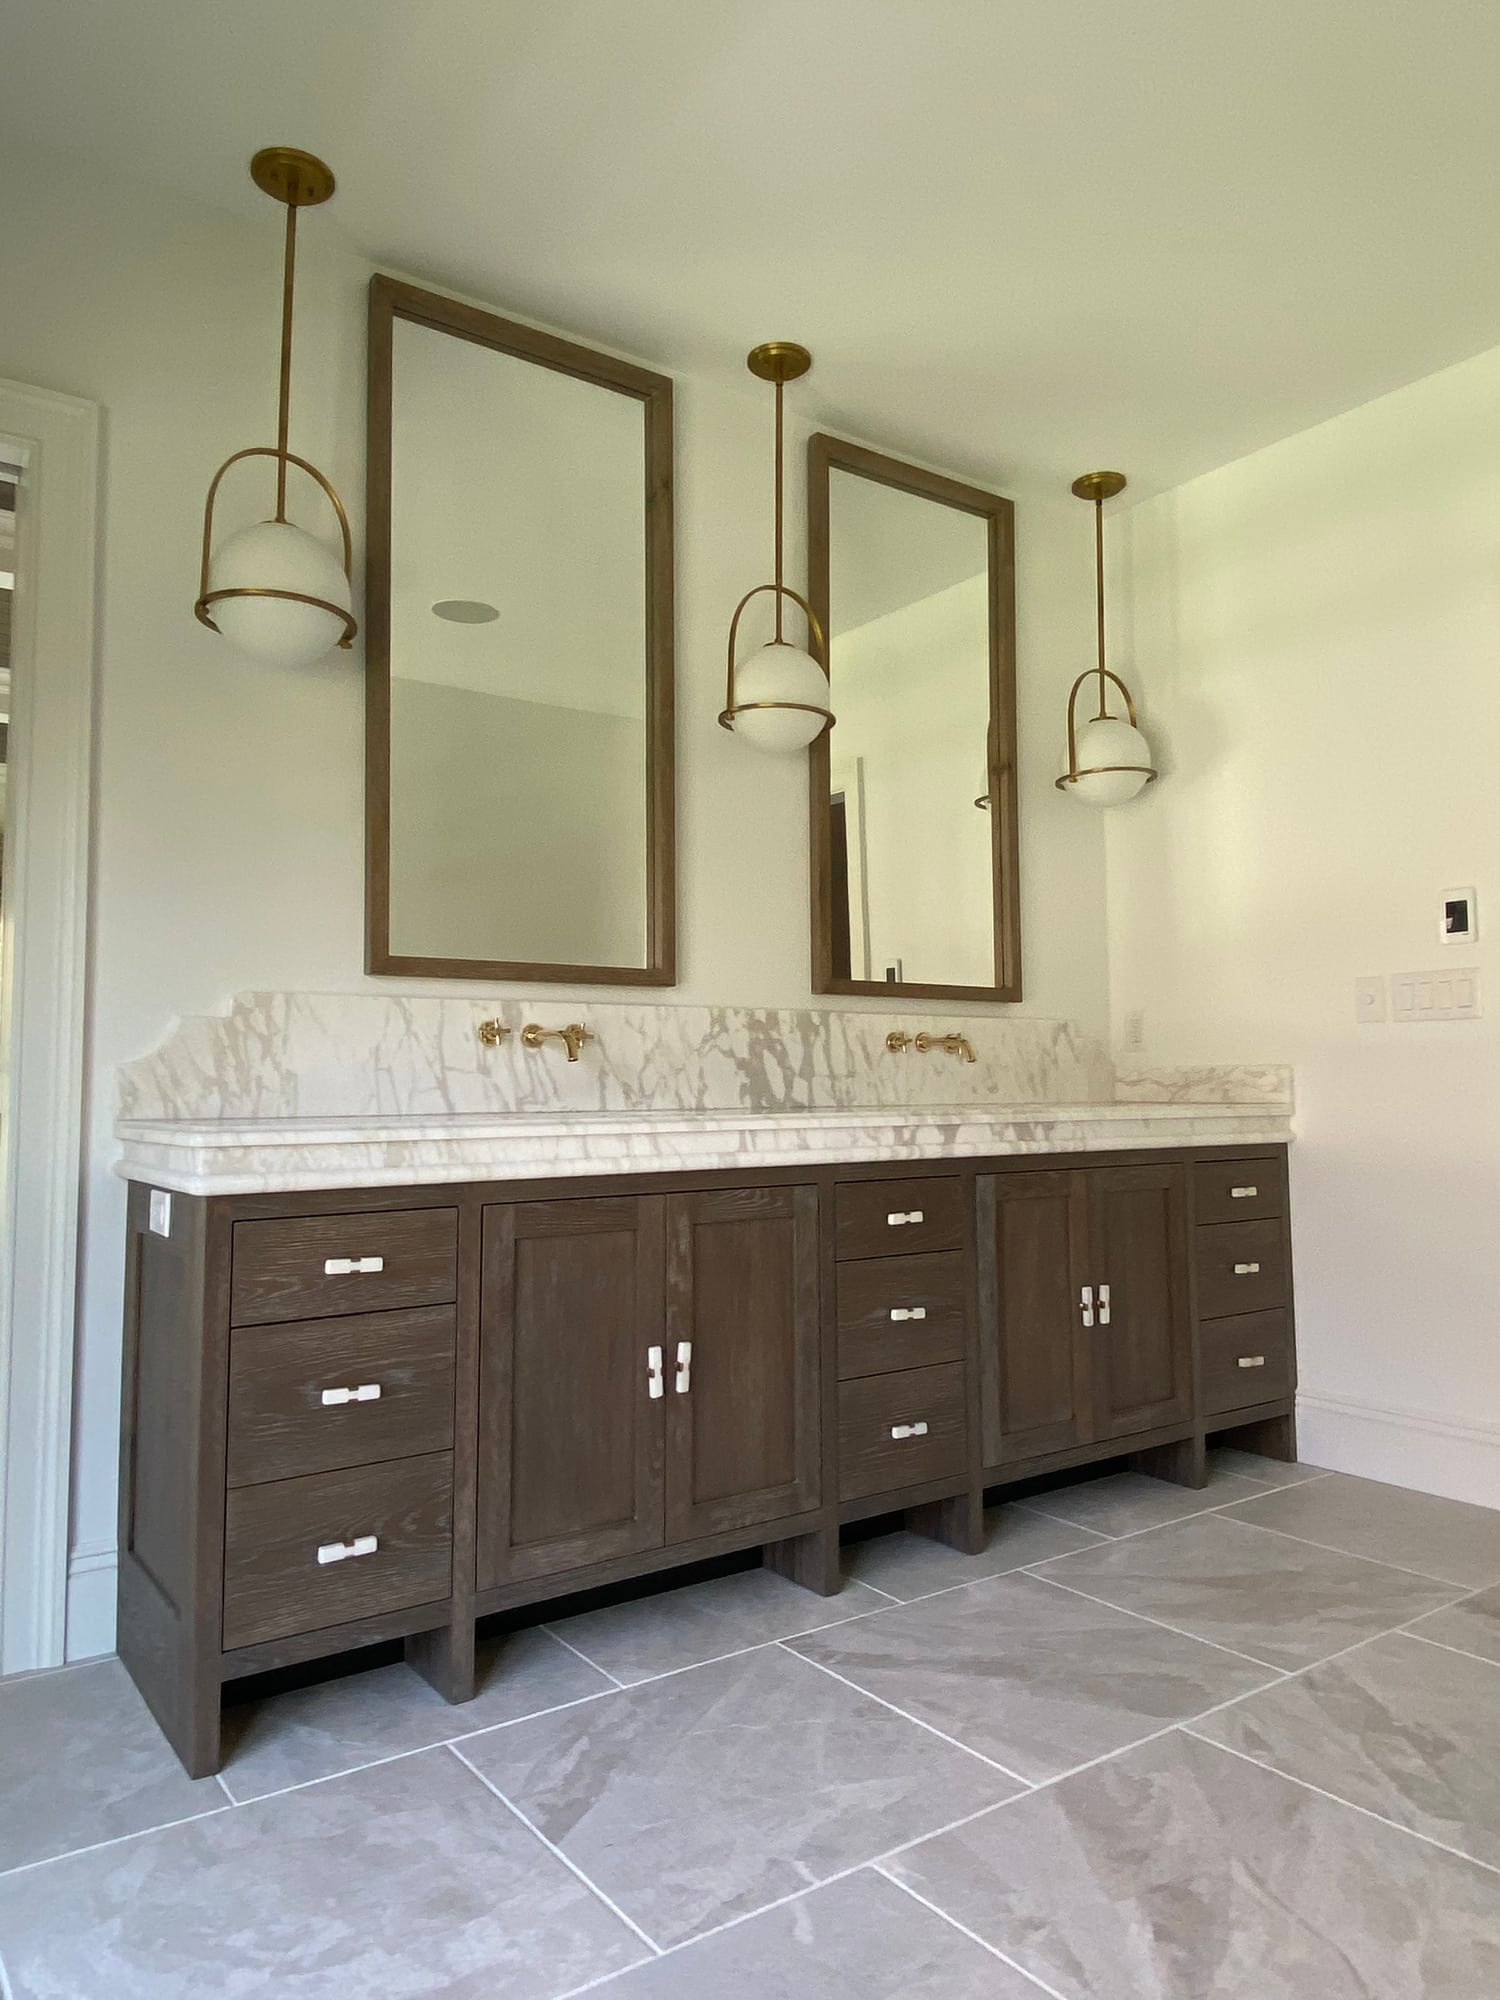
A primary bath double vanity in stained oak with a tiered marble top, twin framed mirrors, and brass pendants

Custom tiered vanity top

Primary Bath

View
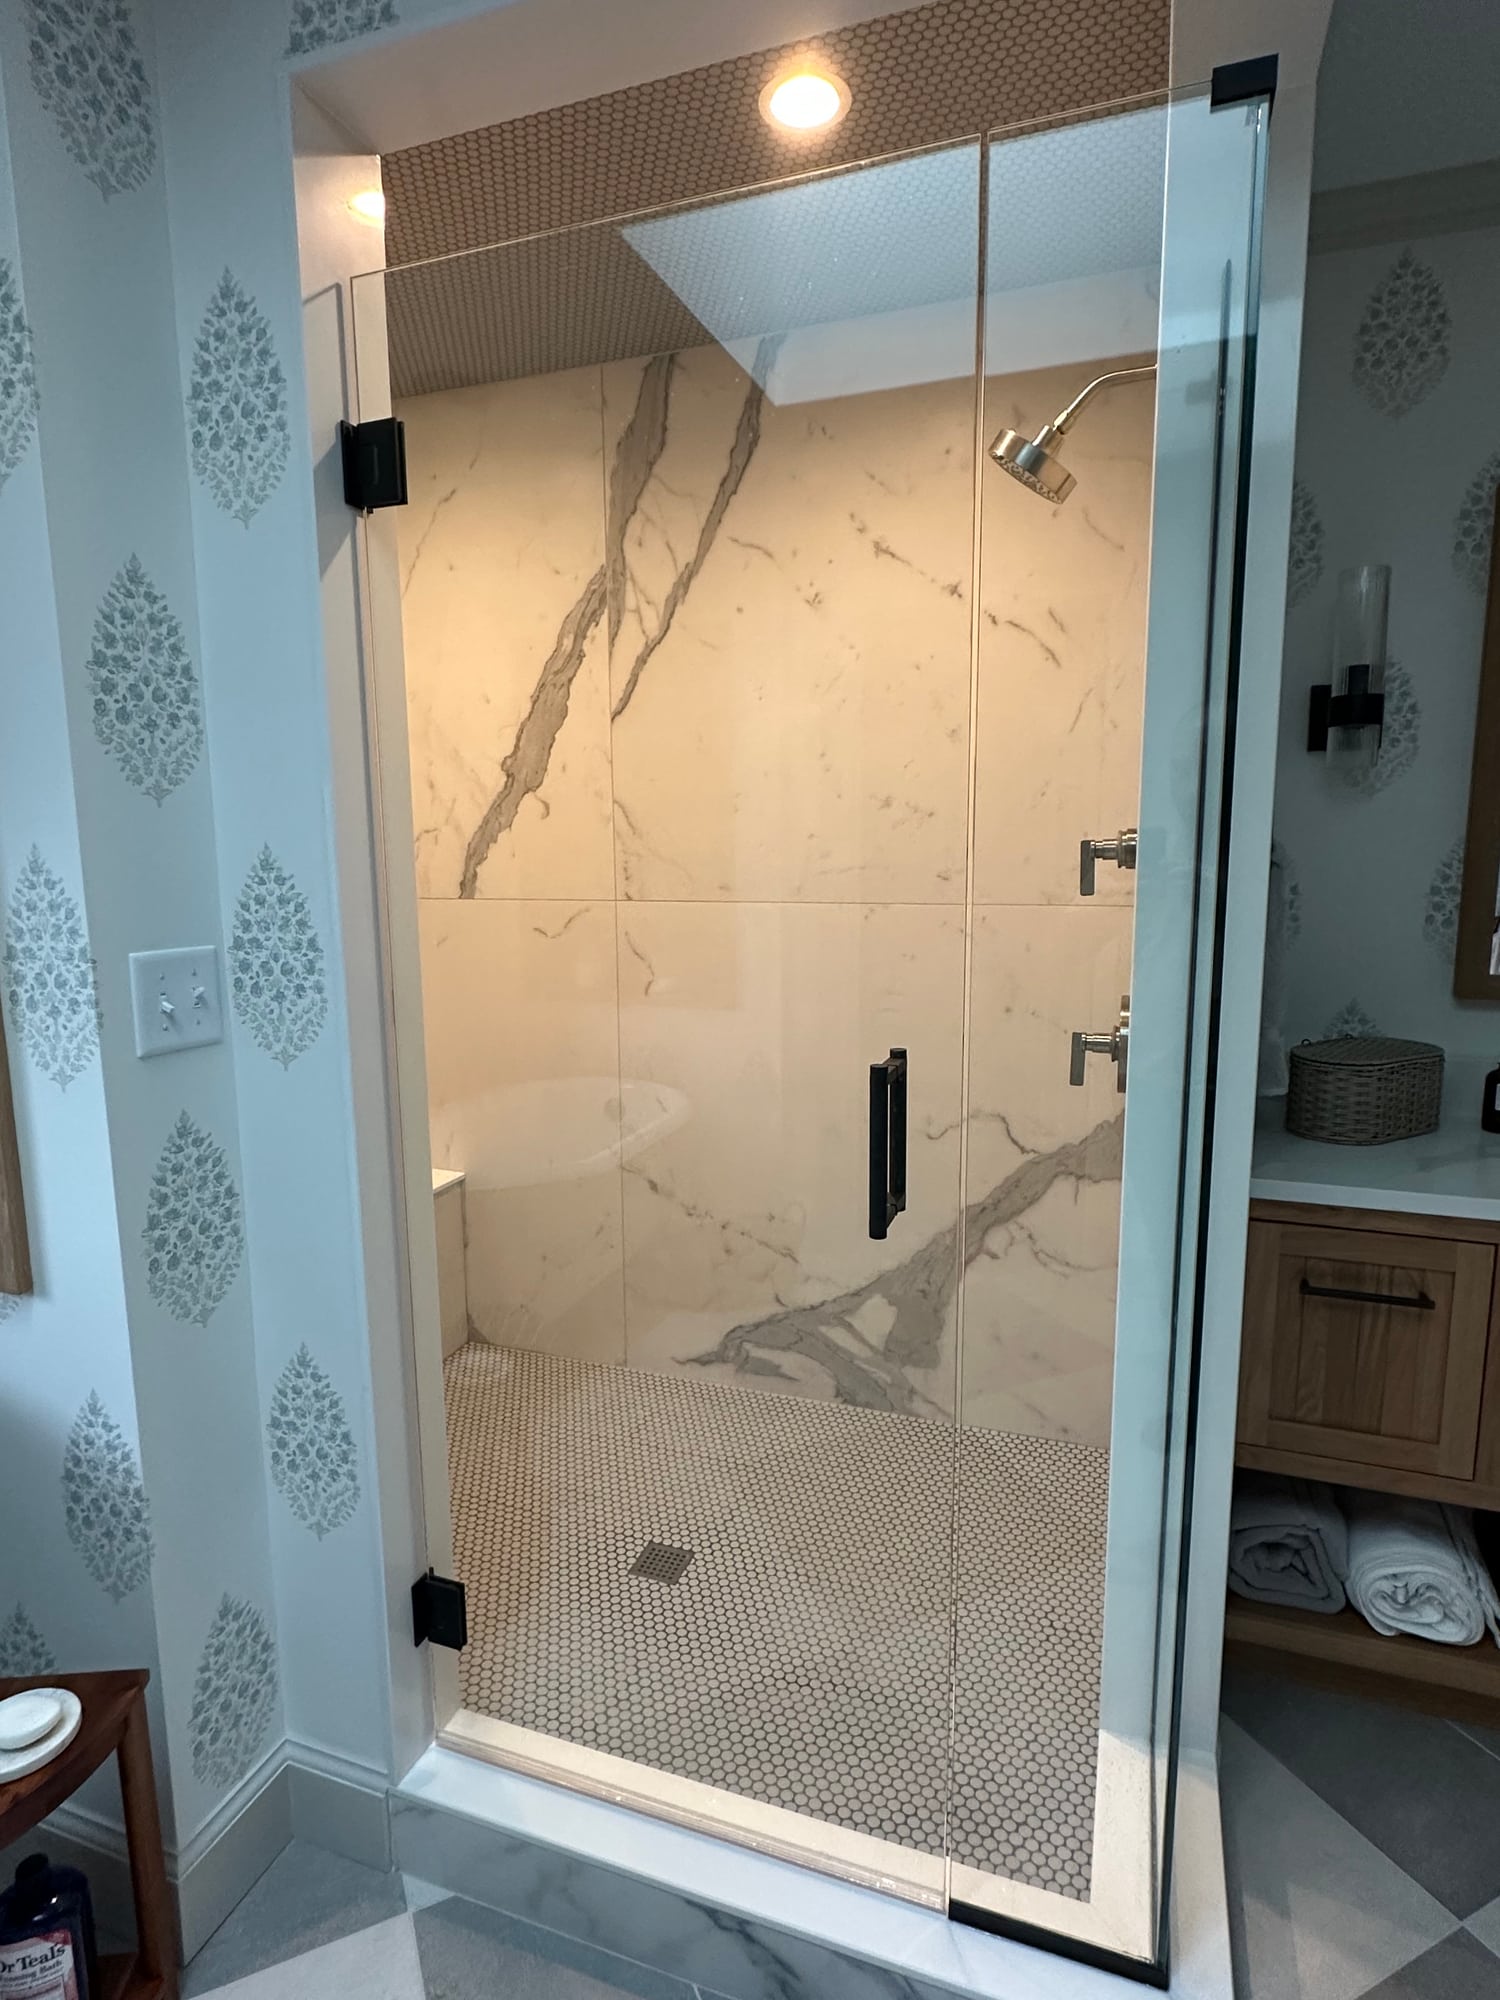
A walk-in shower in book-matched large-format porcelain slabs with a glass door and built-in niche

Large-format porcelain shower

Shower

View
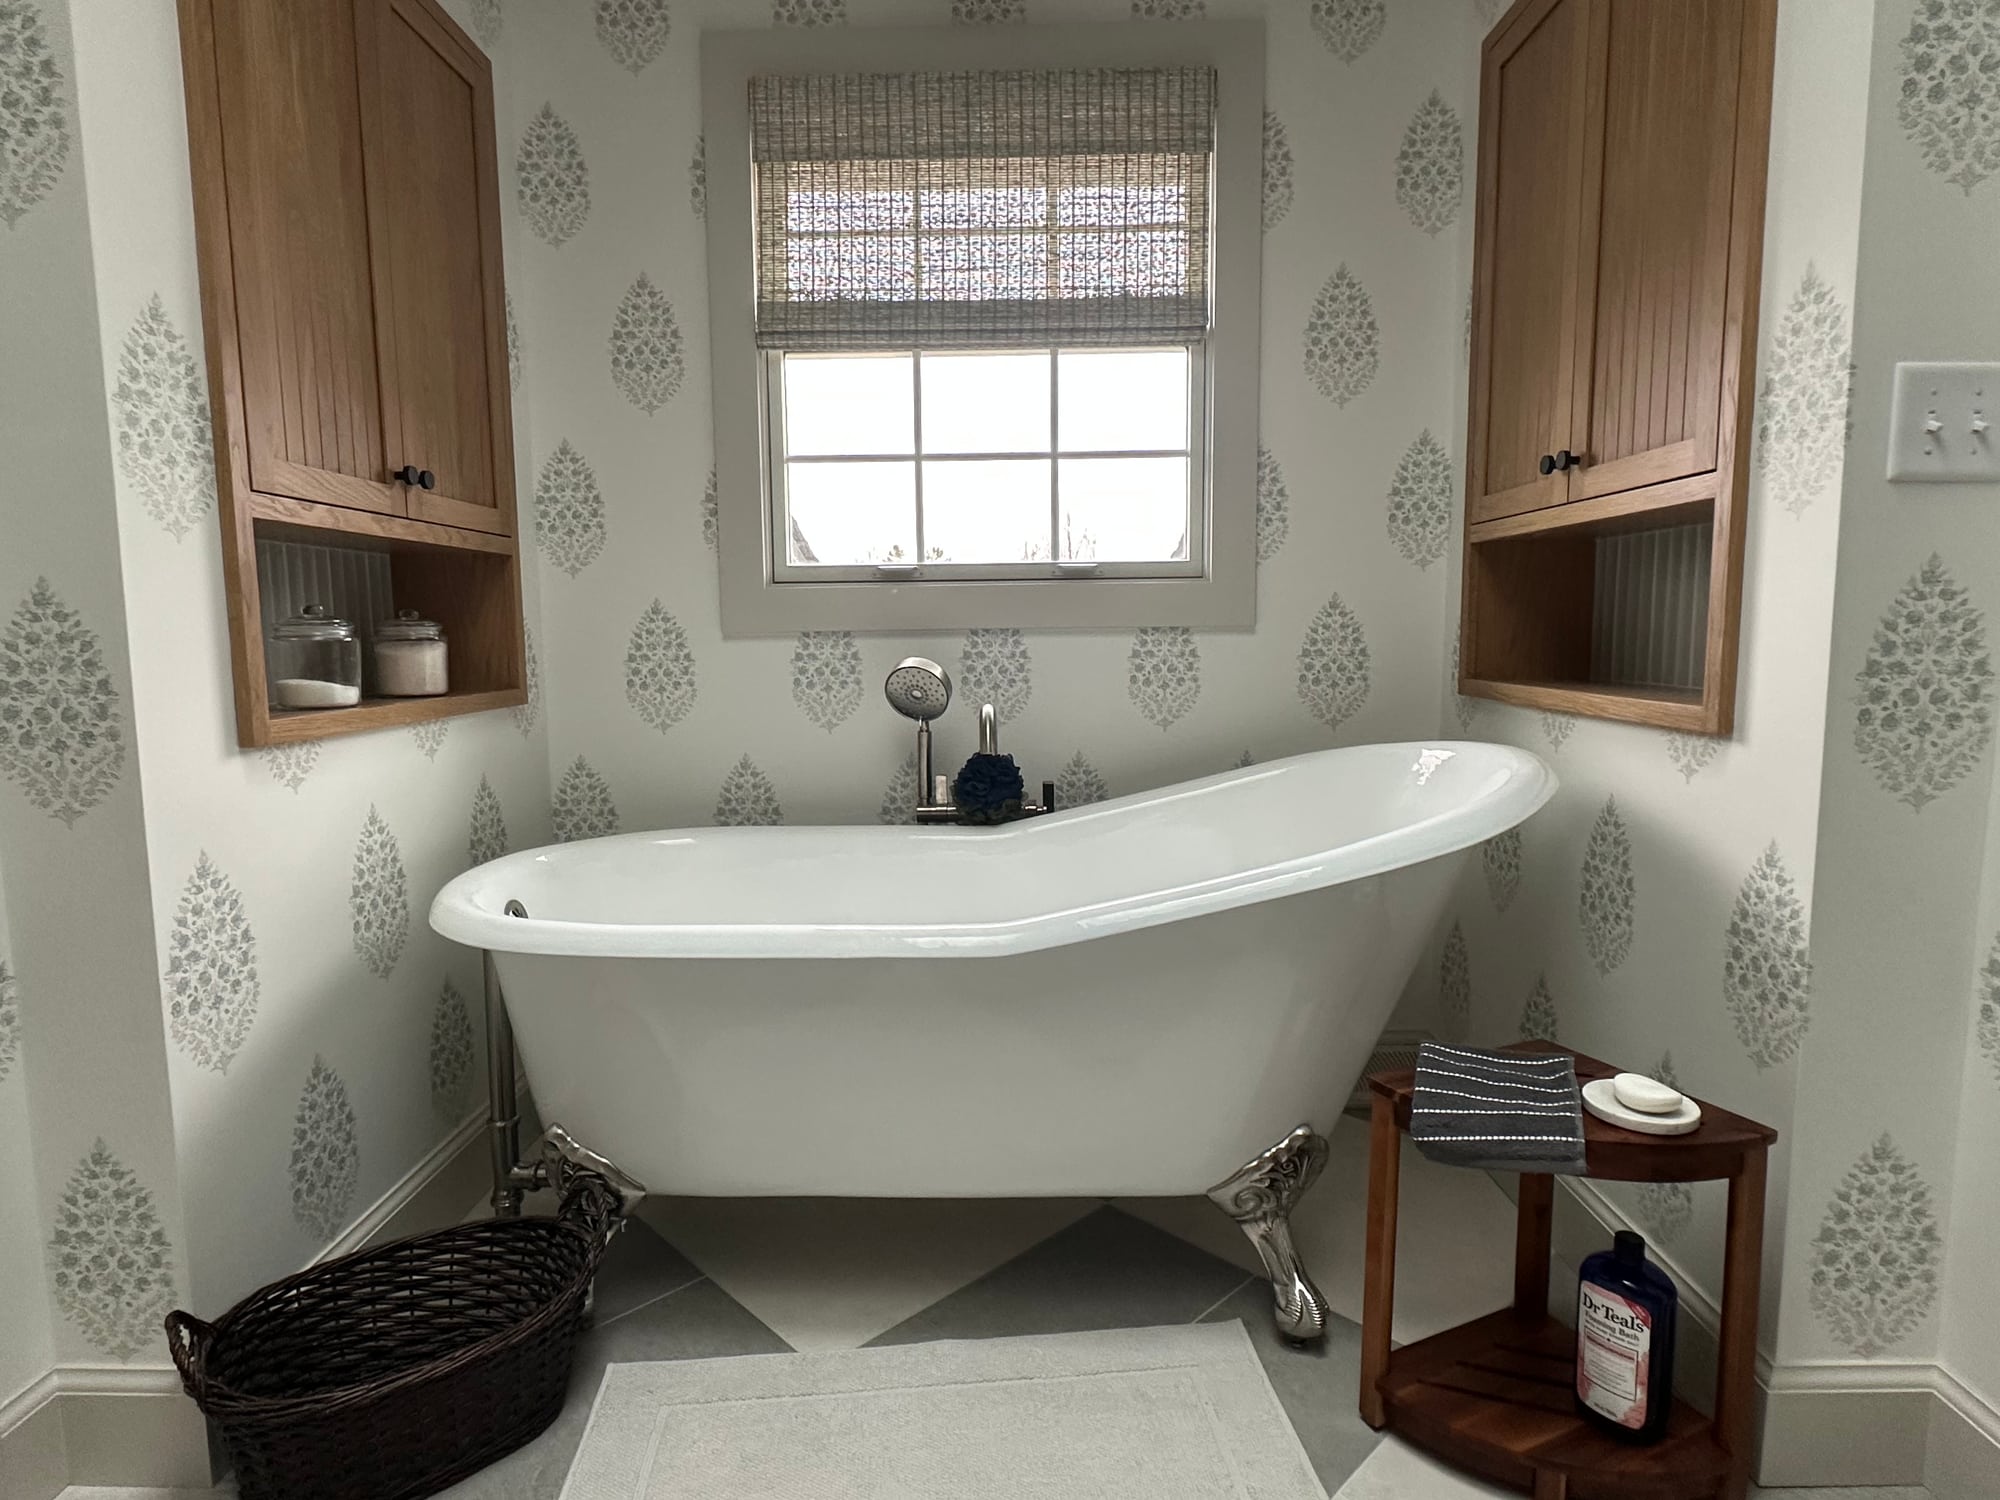
A bath with a freestanding clawfoot tub, patterned wallpaper, and wood cabinetry

Clawfoot tub

Bath

View
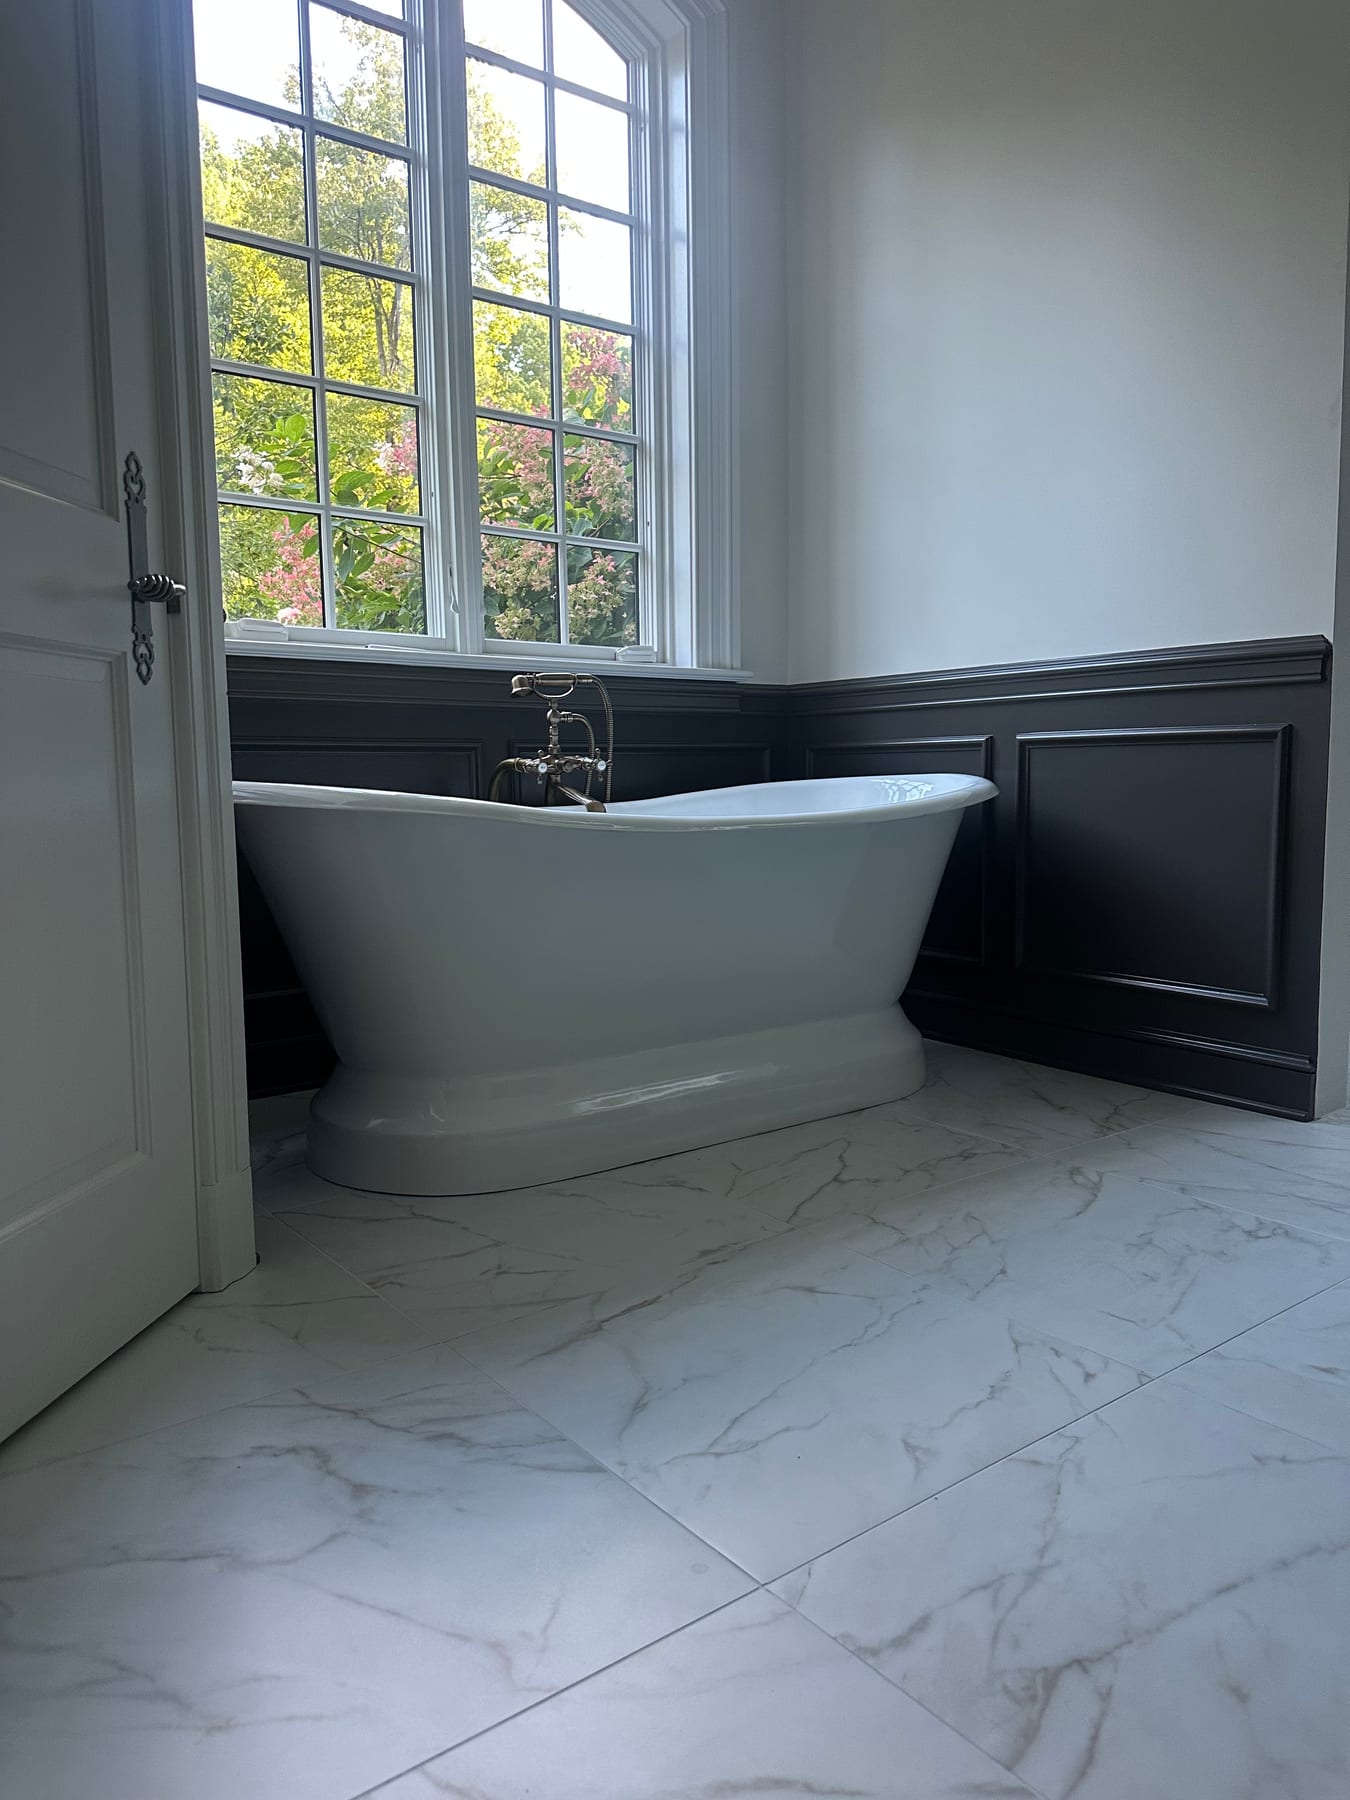
A freestanding tub against dark paneled wainscot with marble-look tile floors

Soaking tub

Primary Bath

View
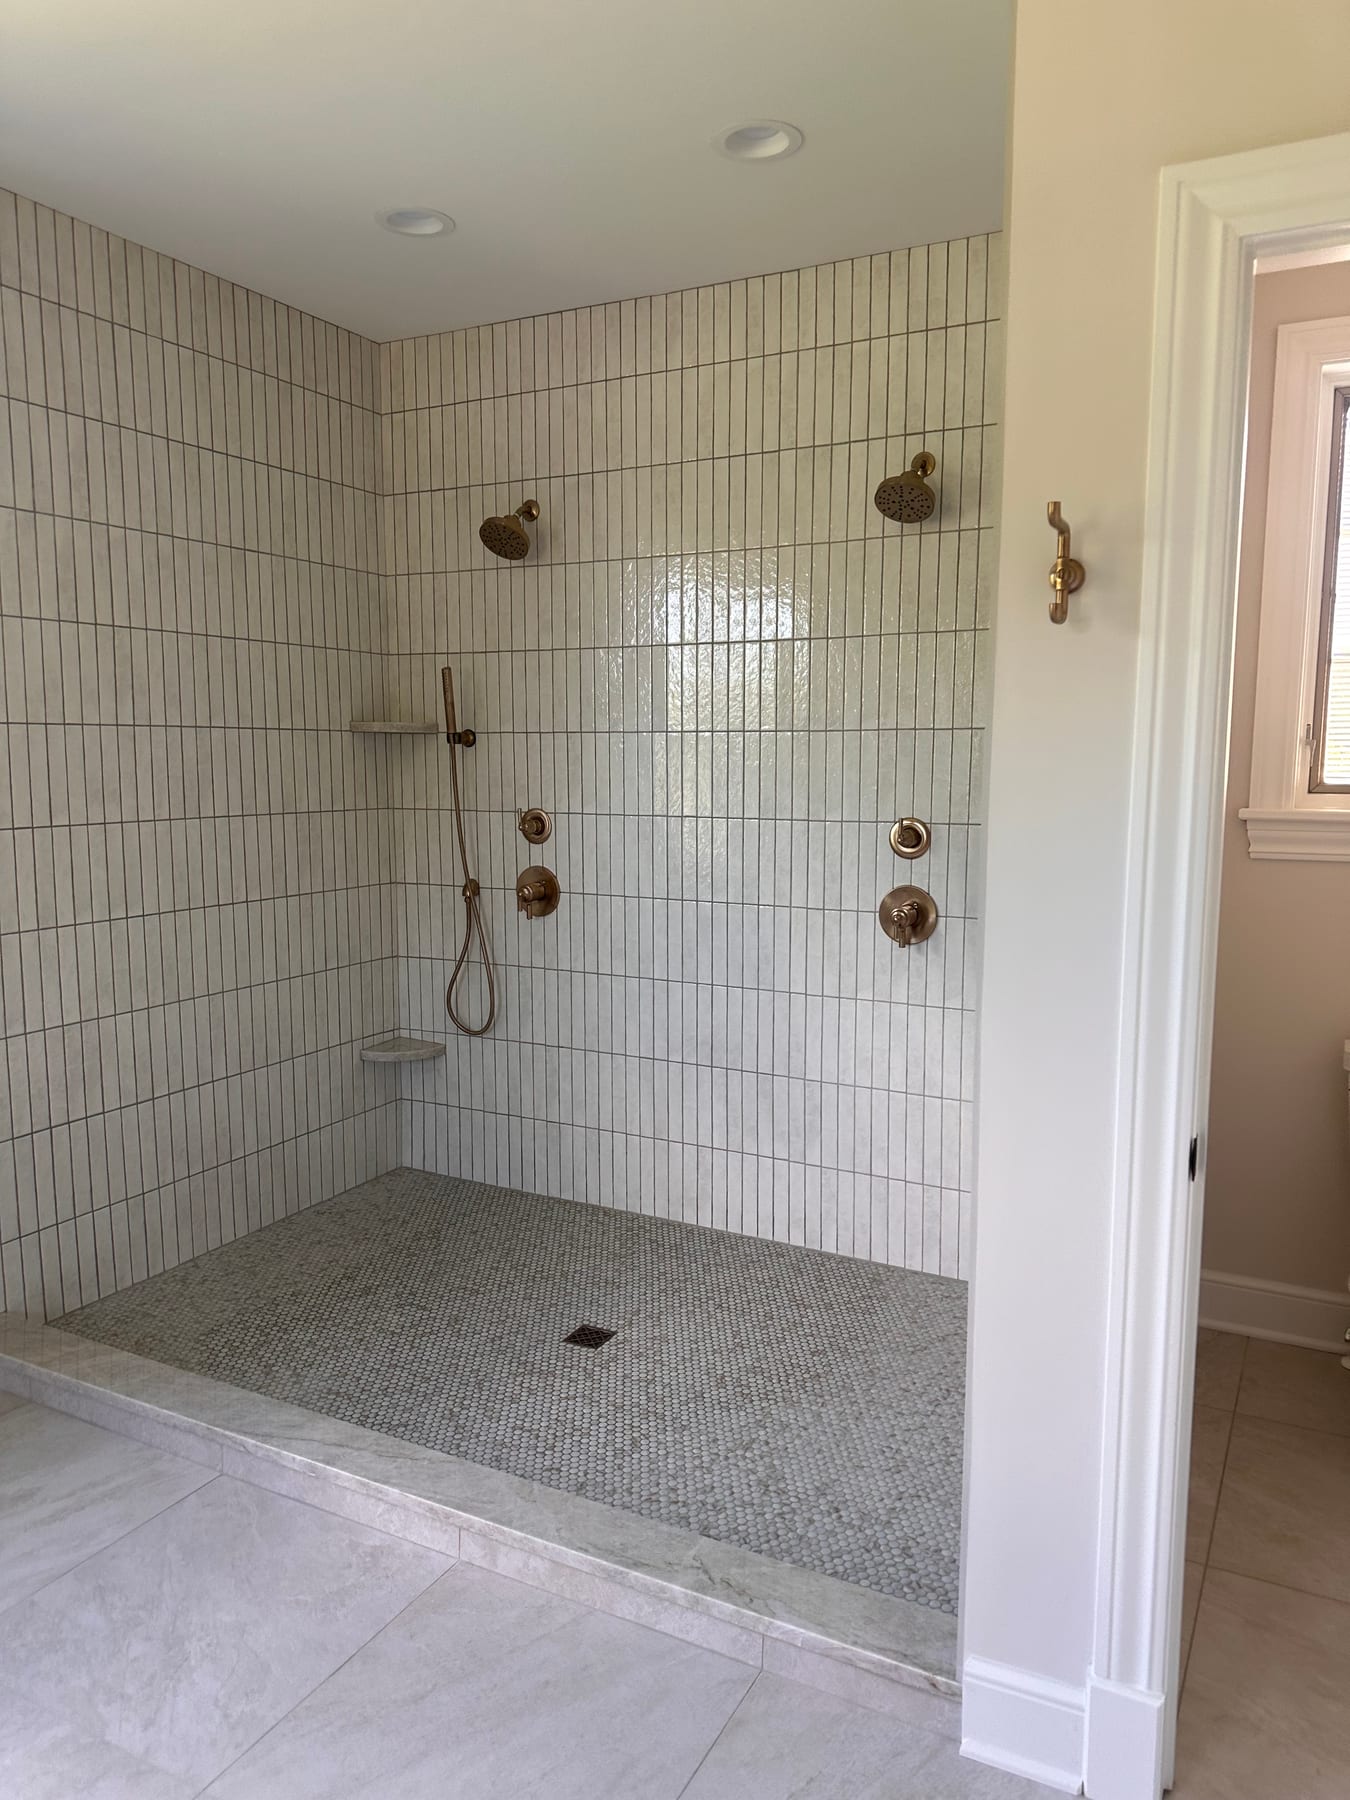
A walk-in shower in vertical white tile with brass fixtures and a mosaic floor

Brass & tile shower

Shower

View
Built-ins & Details
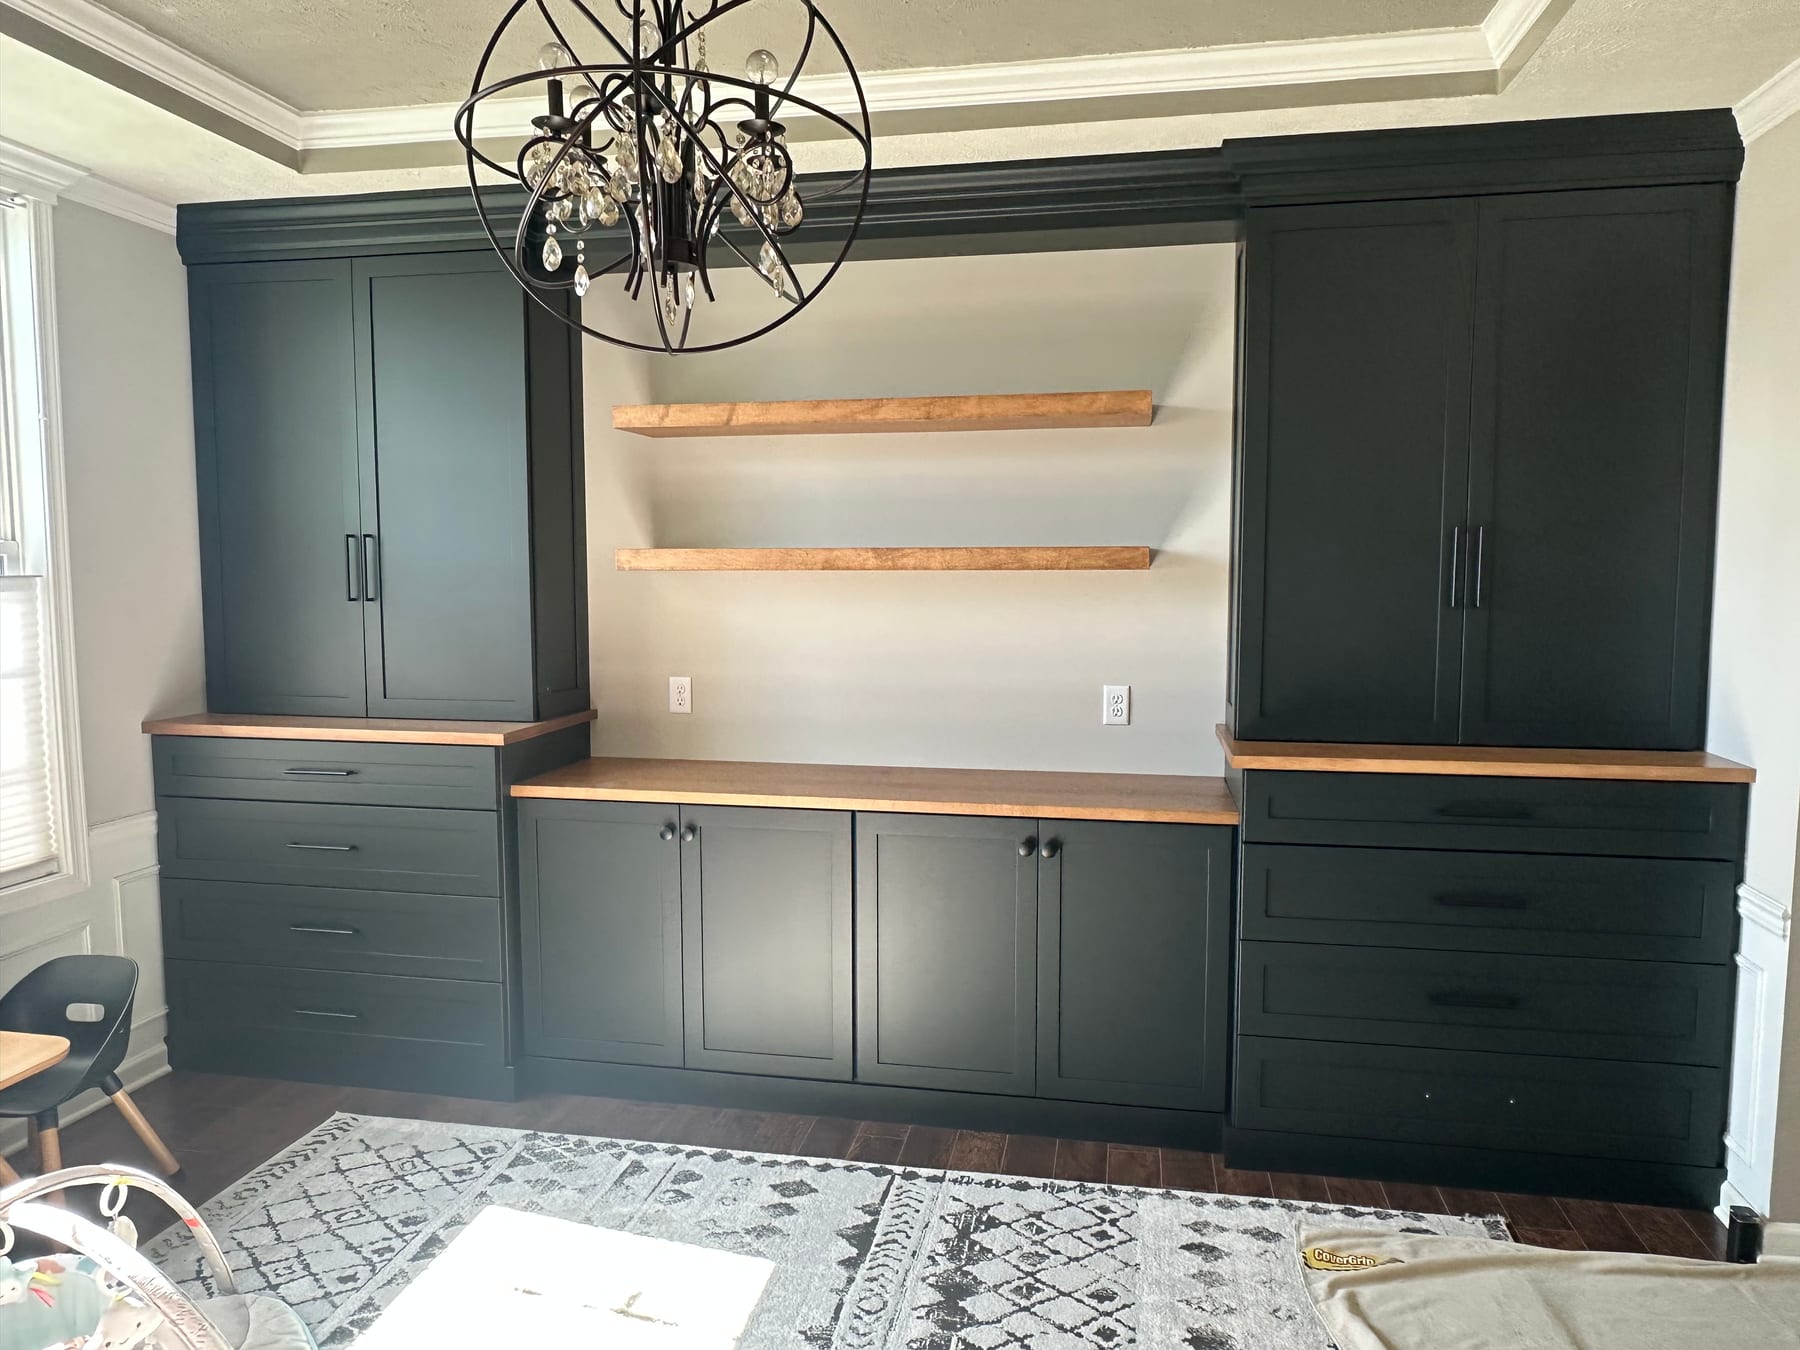
A home office wall of deep green built-in cabinetry with open wood shelves

Office built-ins

Millwork

View
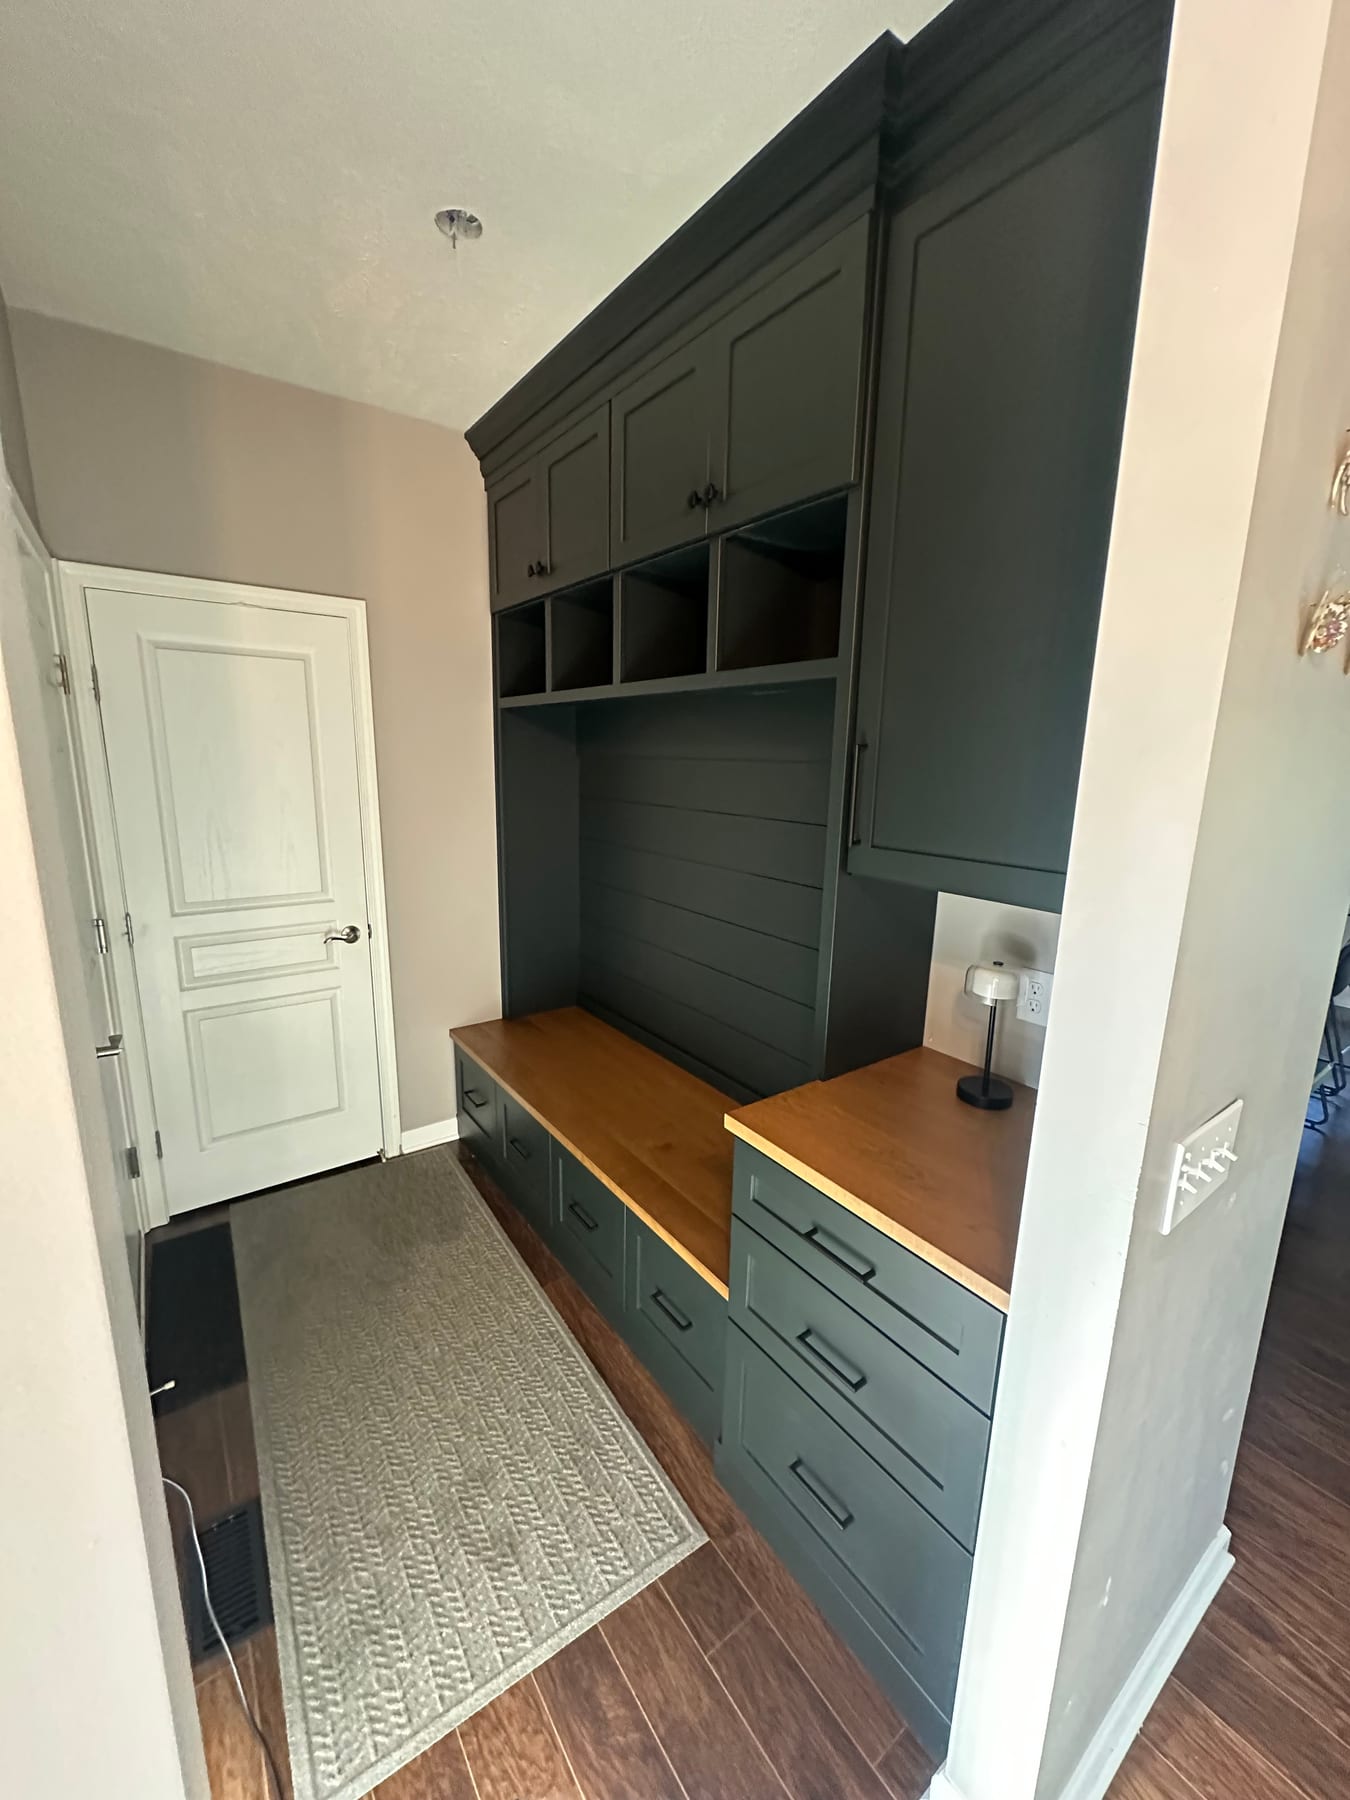
A mudroom bench and cubbies in deep green cabinetry with a wood seat

Mudroom

Millwork

View
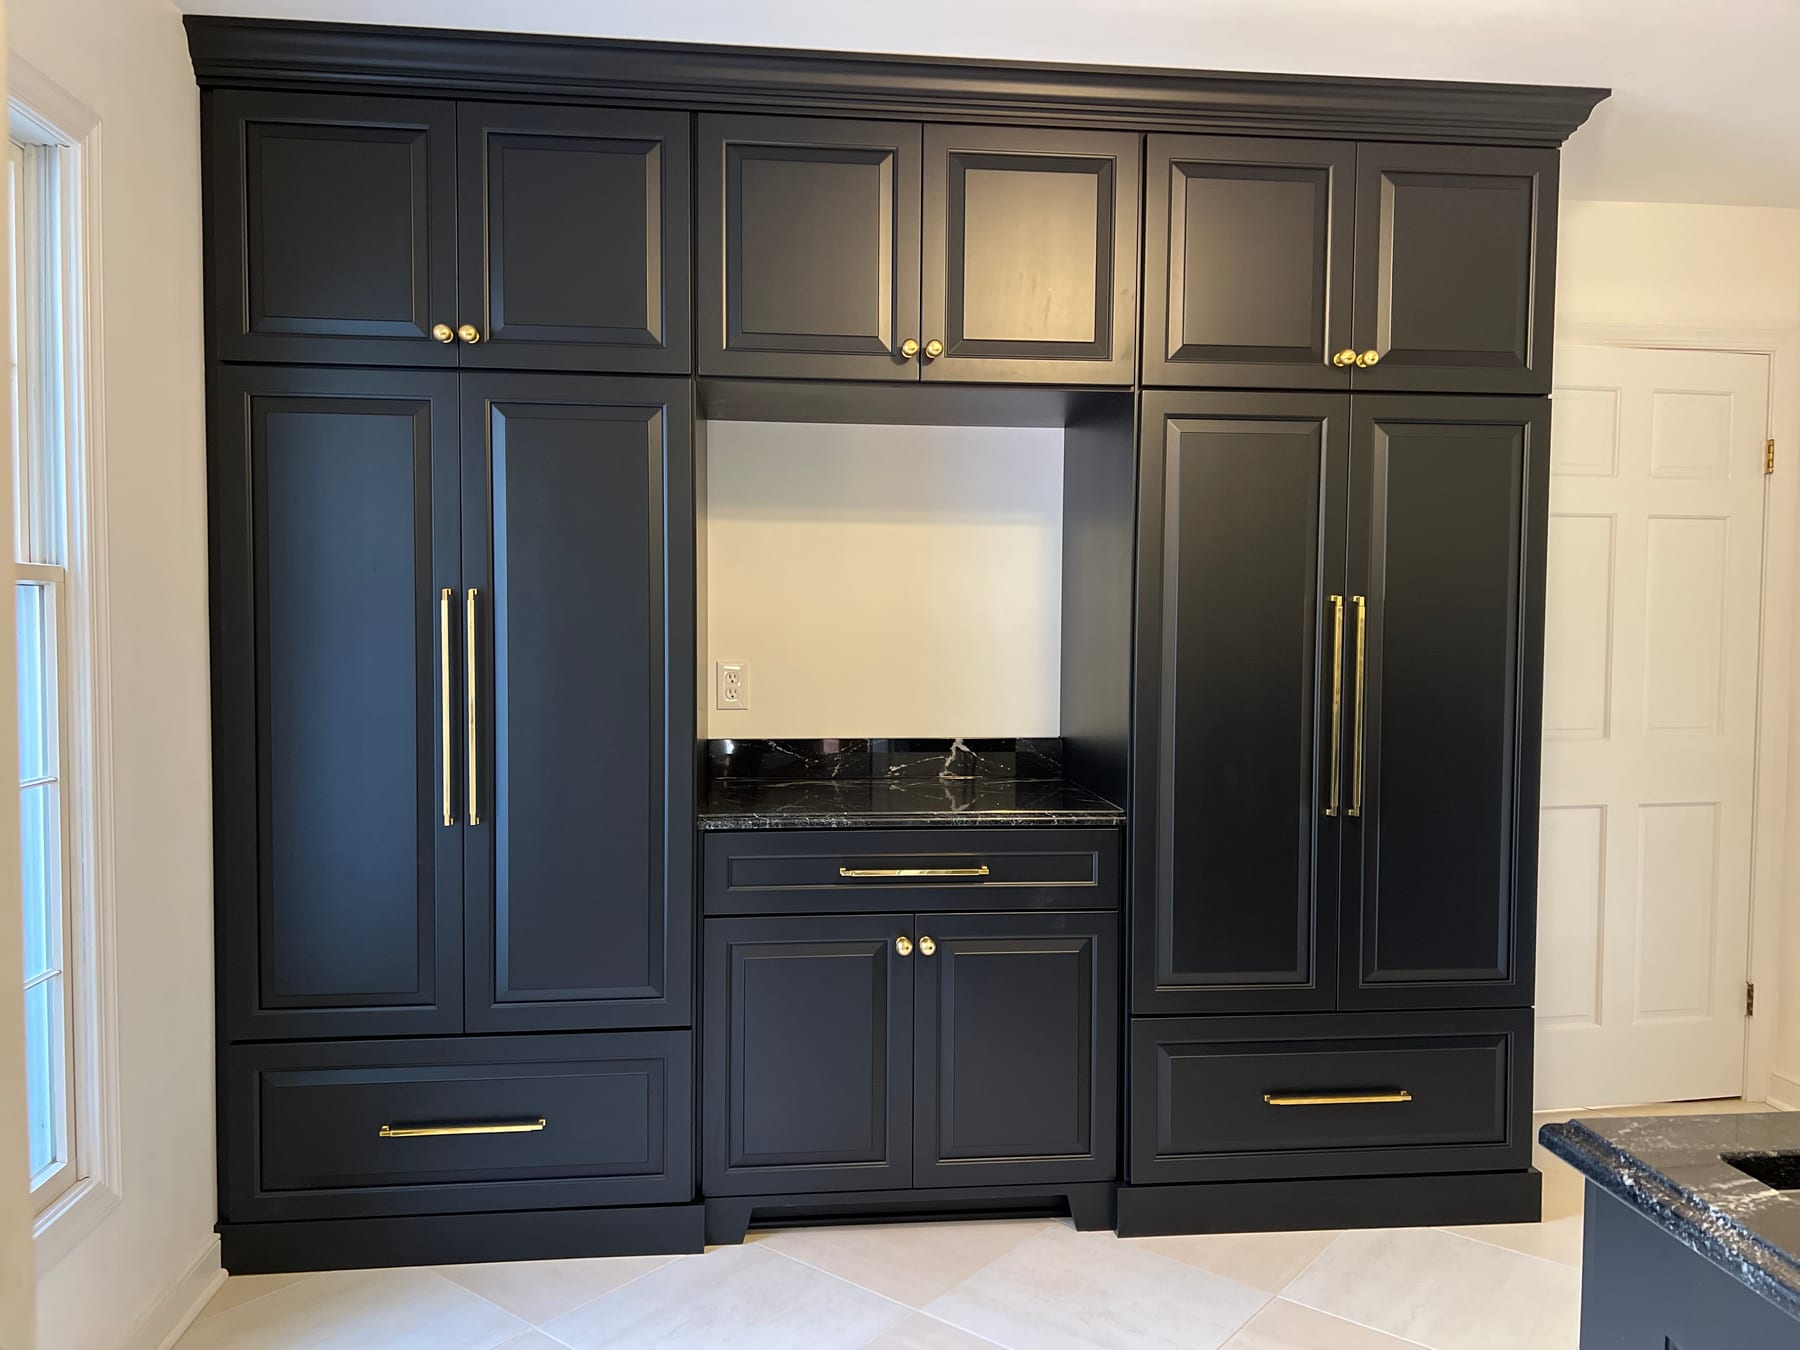
A wall of dark painted pantry cabinetry with brass hardware

Pantry wall

Millwork

View
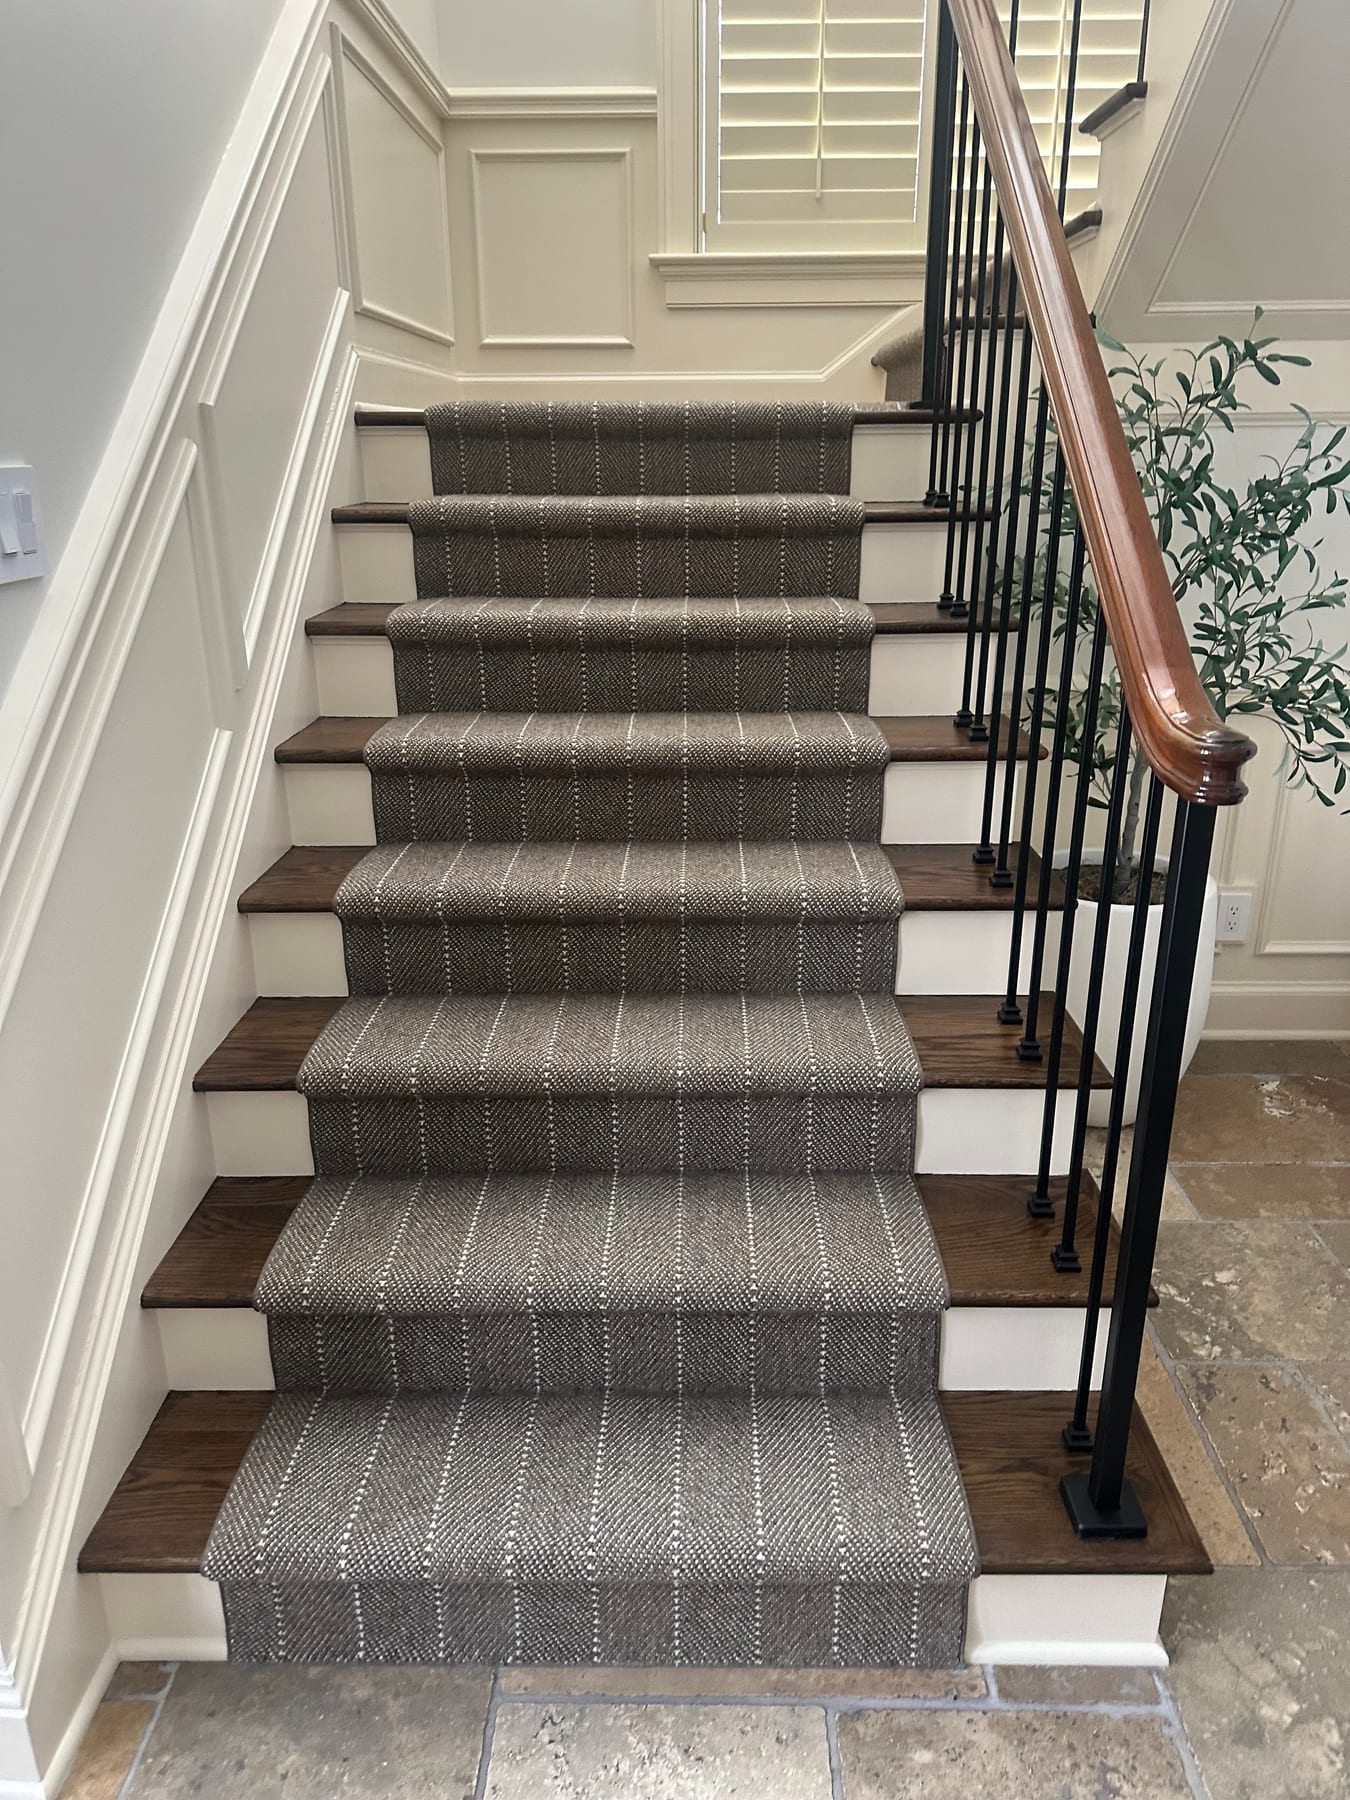
A staircase with a striped runner, iron balusters, and a wood handrail

Stair & runner

Detail

View
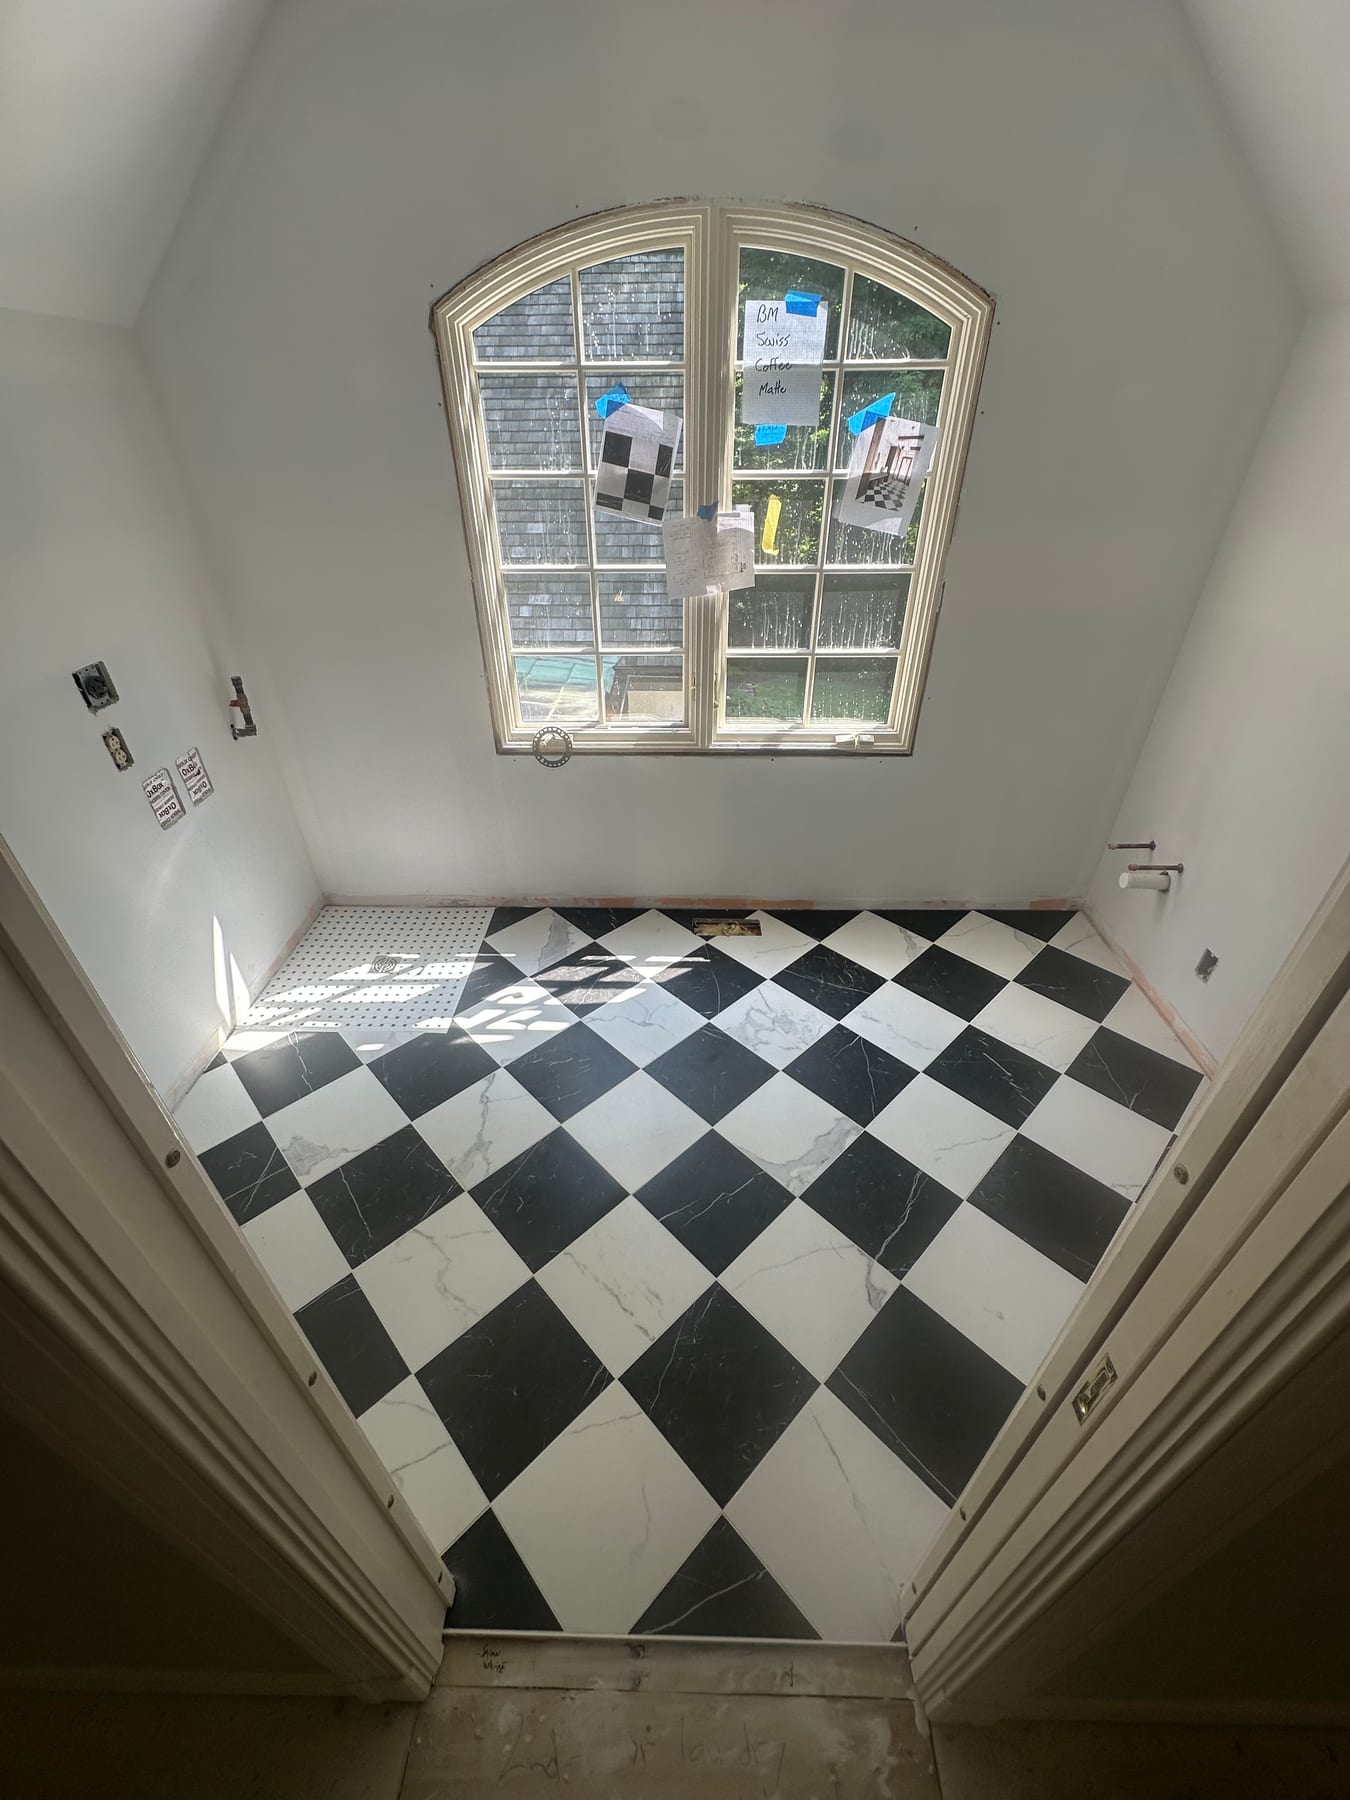
A black and white checkerboard tile floor mid-installation in a sunlit room

Checkerboard floor

Detail

View
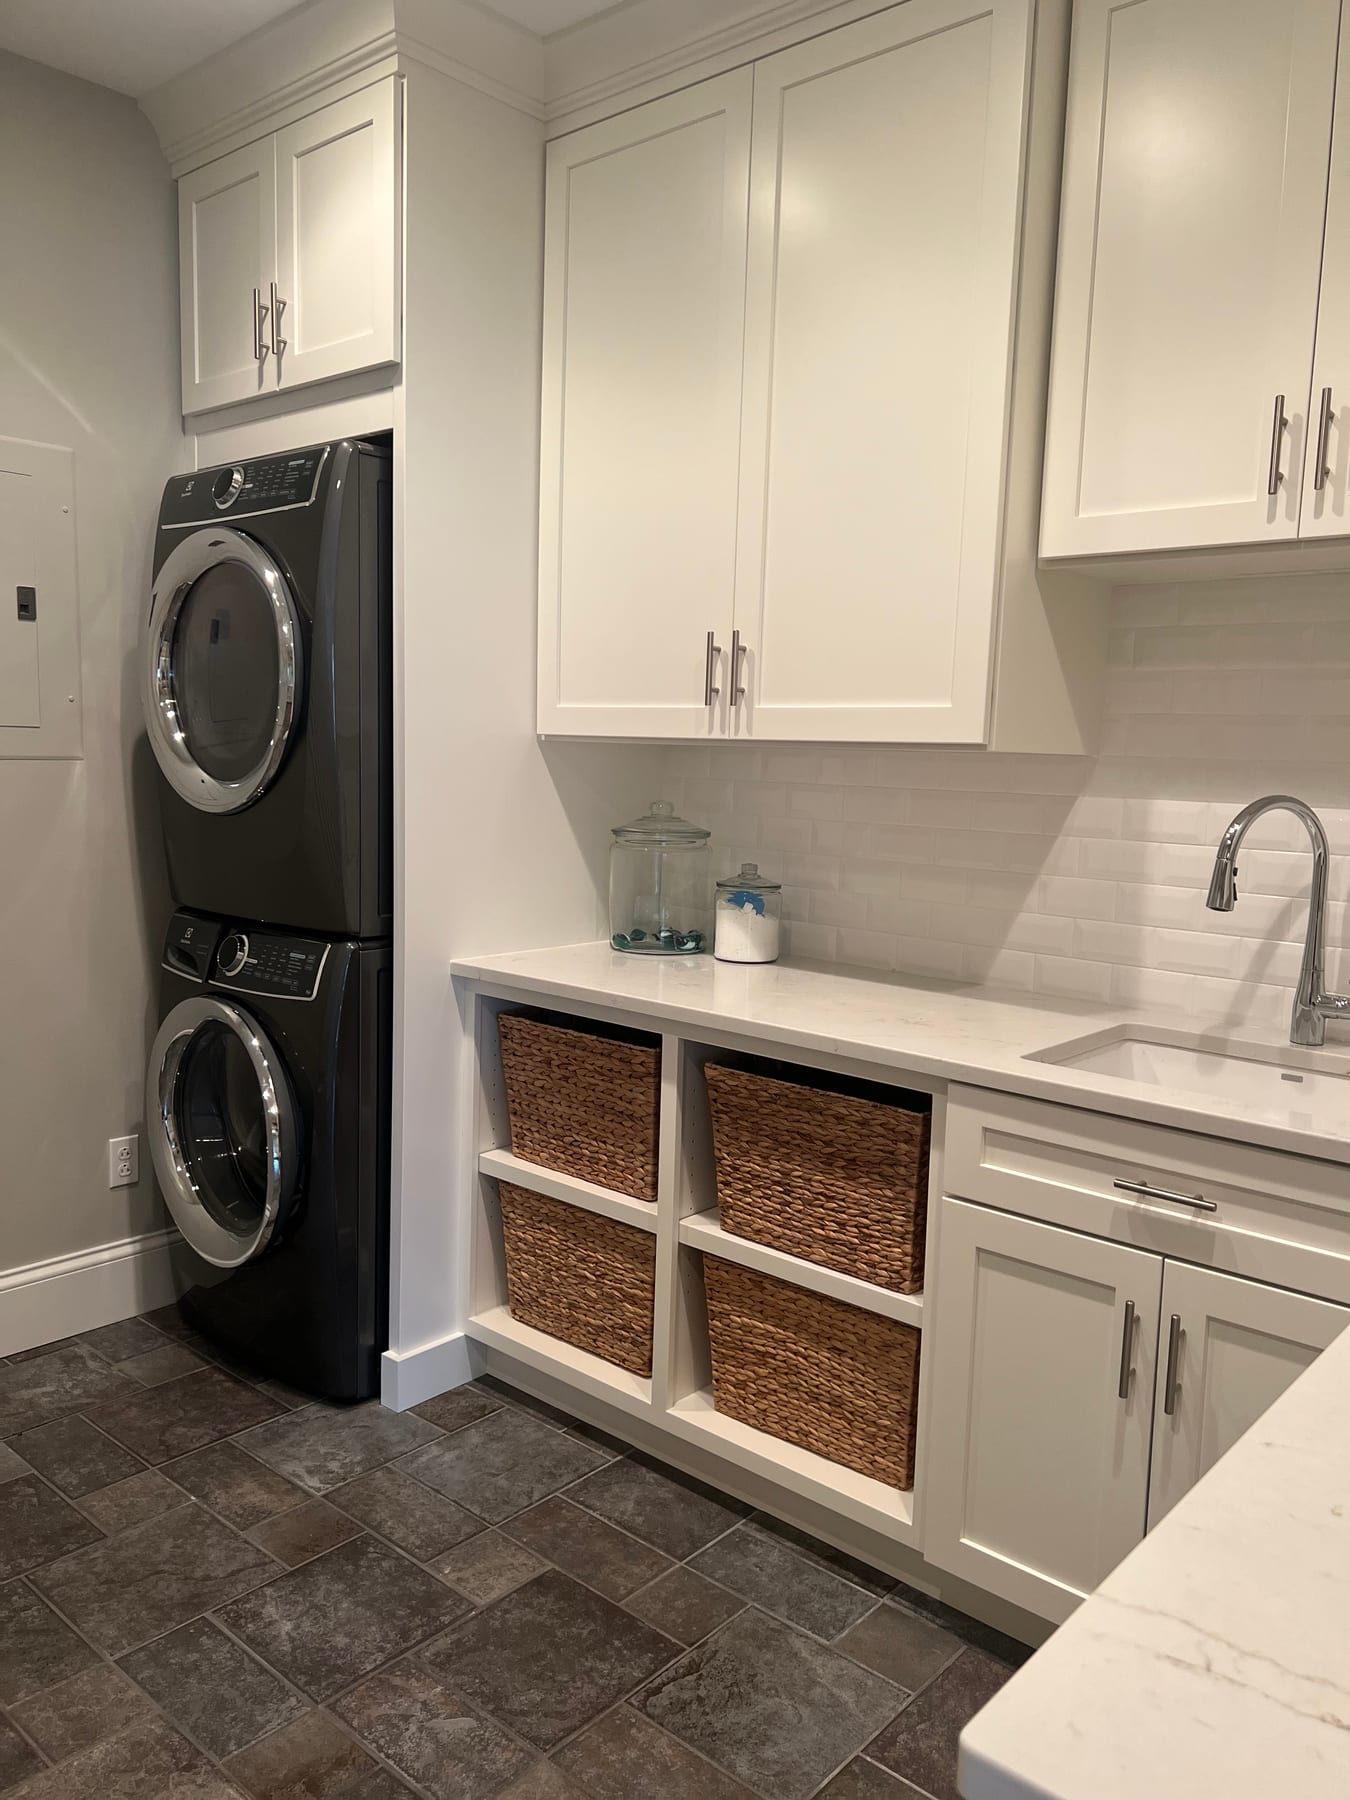
A laundry room with stacked machines, white cabinetry, and basket storage

Laundry

Utility

View
Outside & In Progress
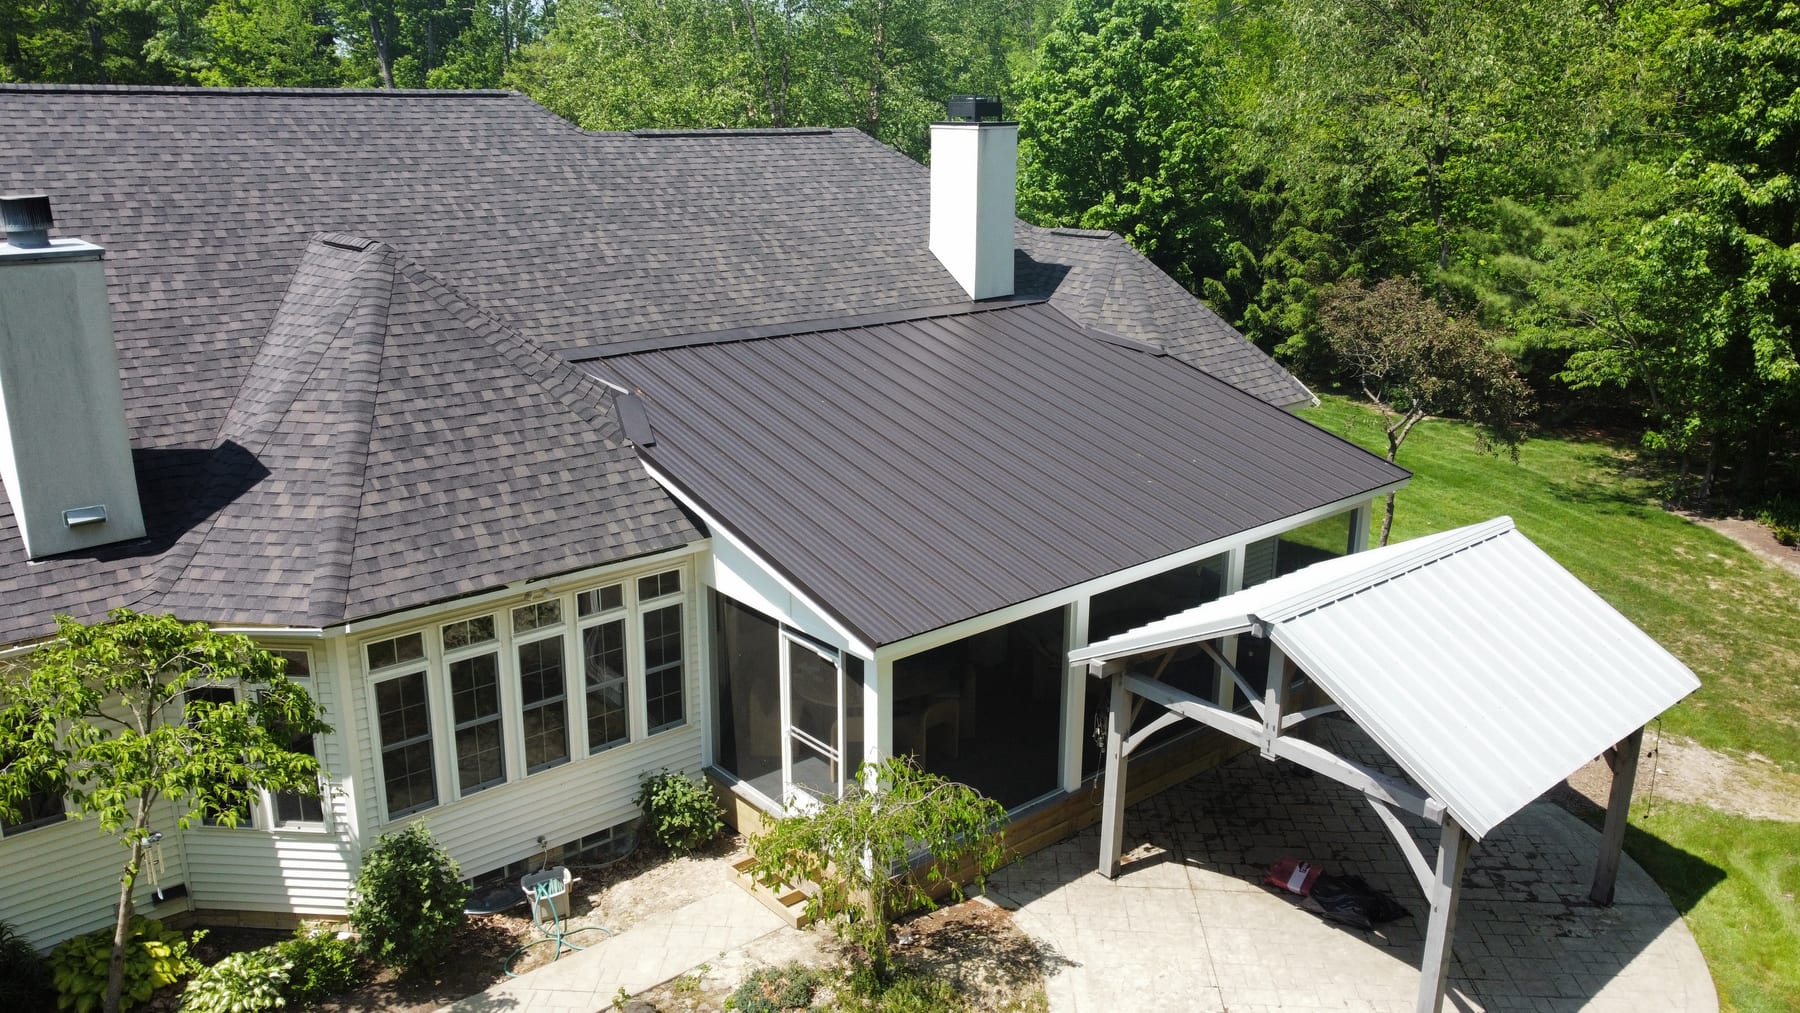
Aerial view of a finished home with a standing-seam metal roof, screened porch, and pergola

From above

New Build

View
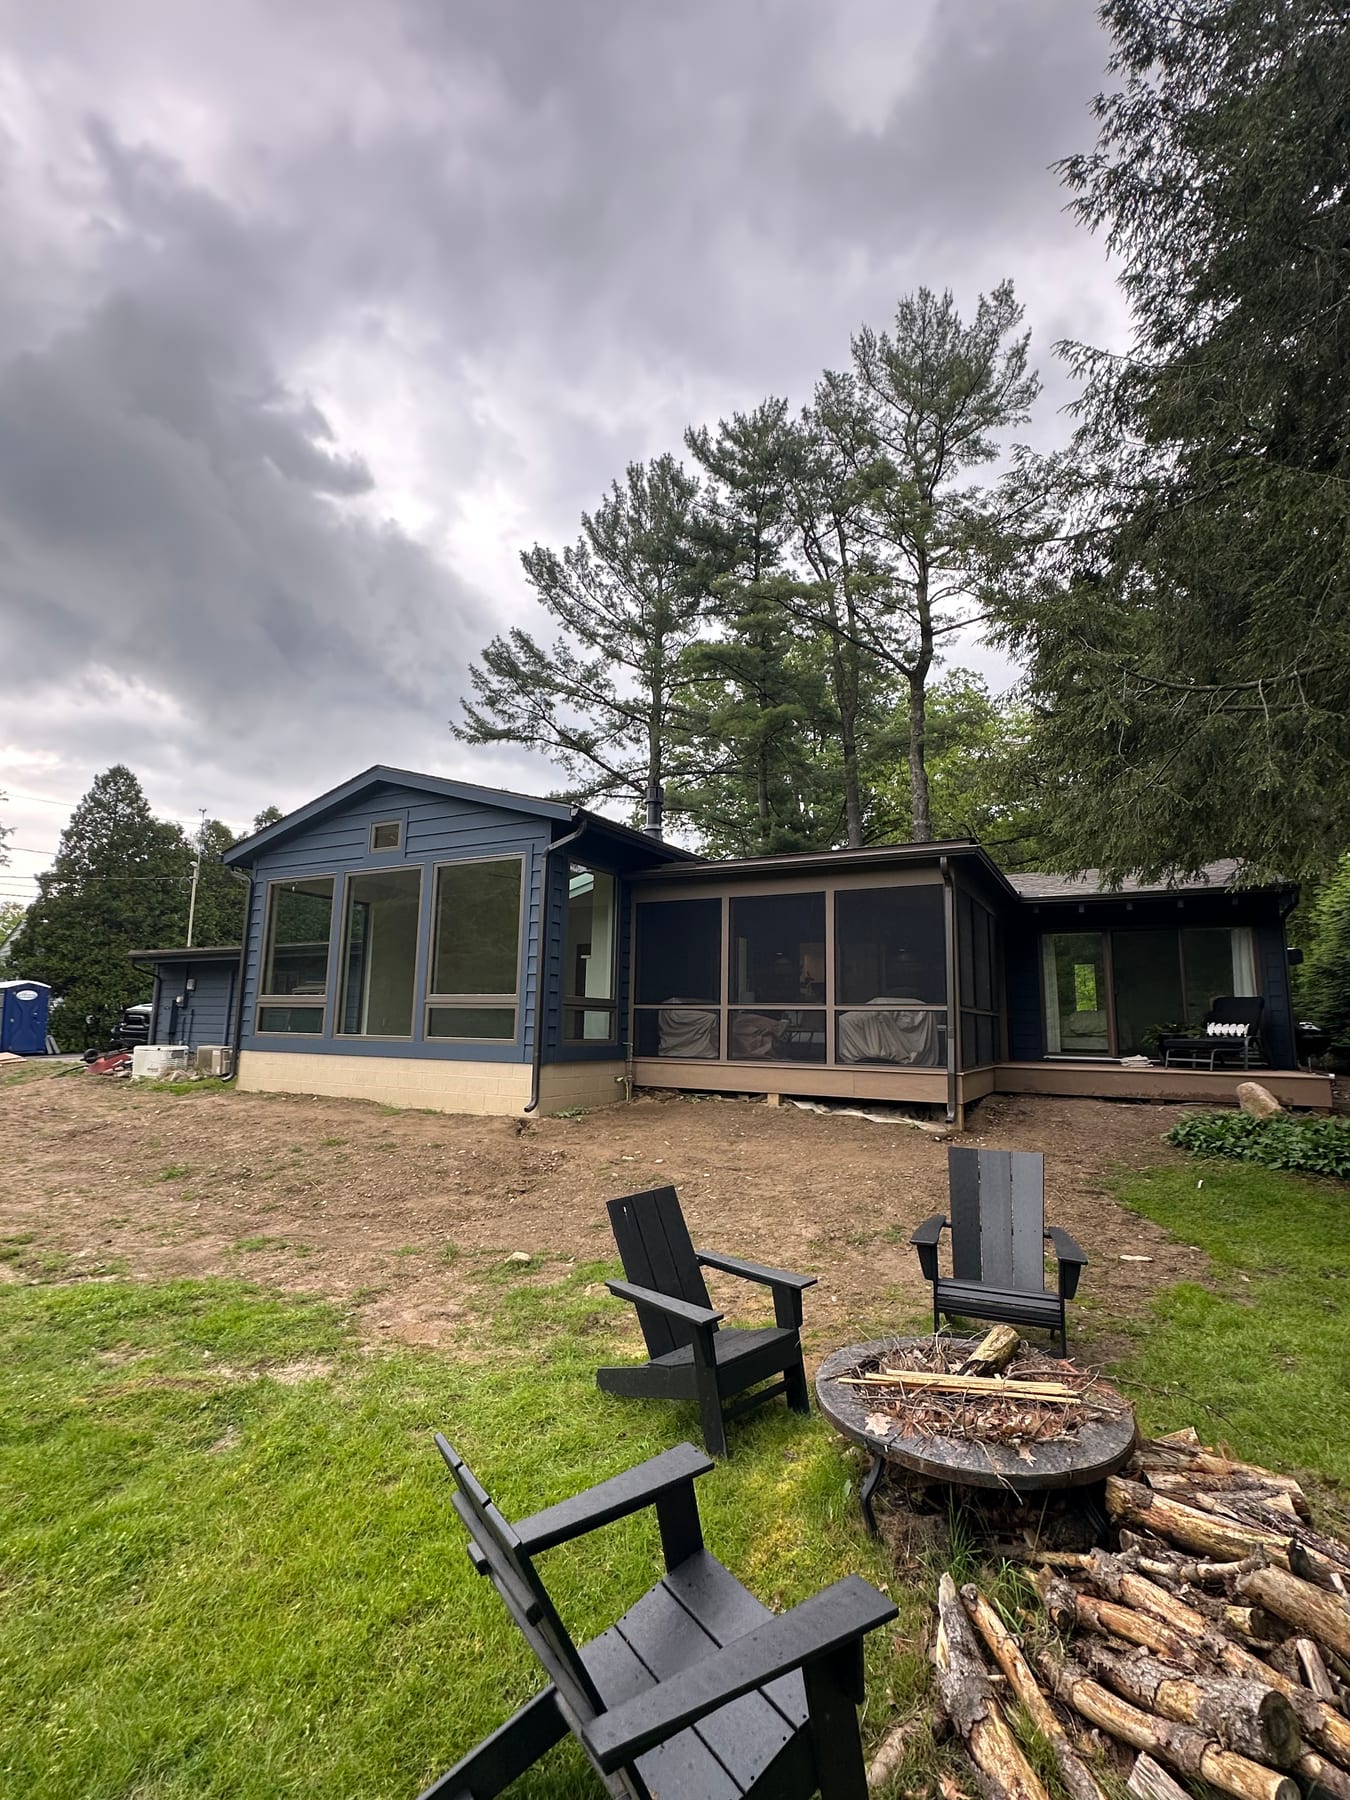
A modern renovated home exterior in dark siding with a screened porch, under a moody sky

Modern renovation

Exterior

View
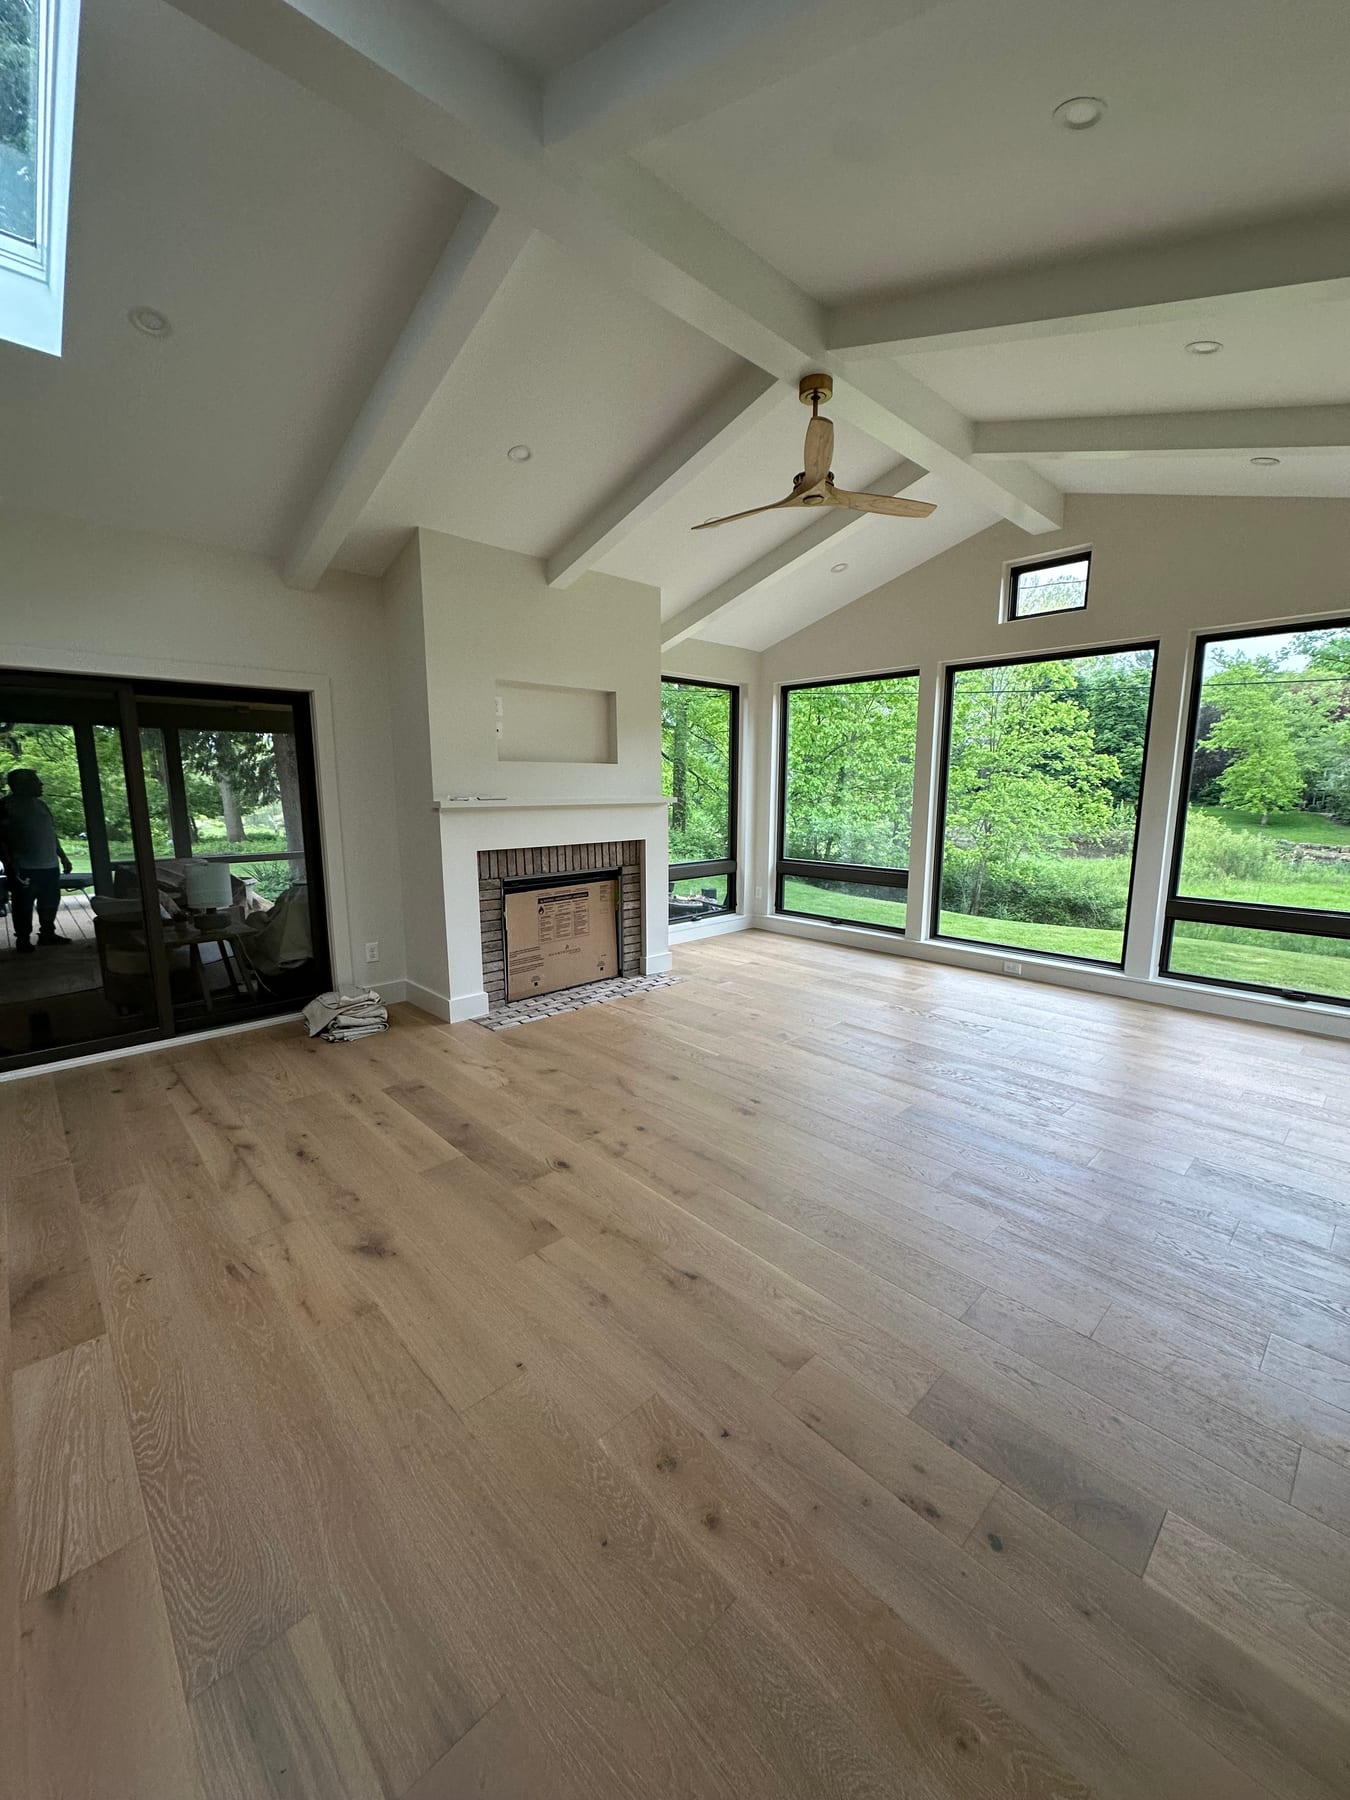
A vaulted sunroom with a fireplace, white oak floors, and walls of black-framed windows

Sunroom

Addition

View
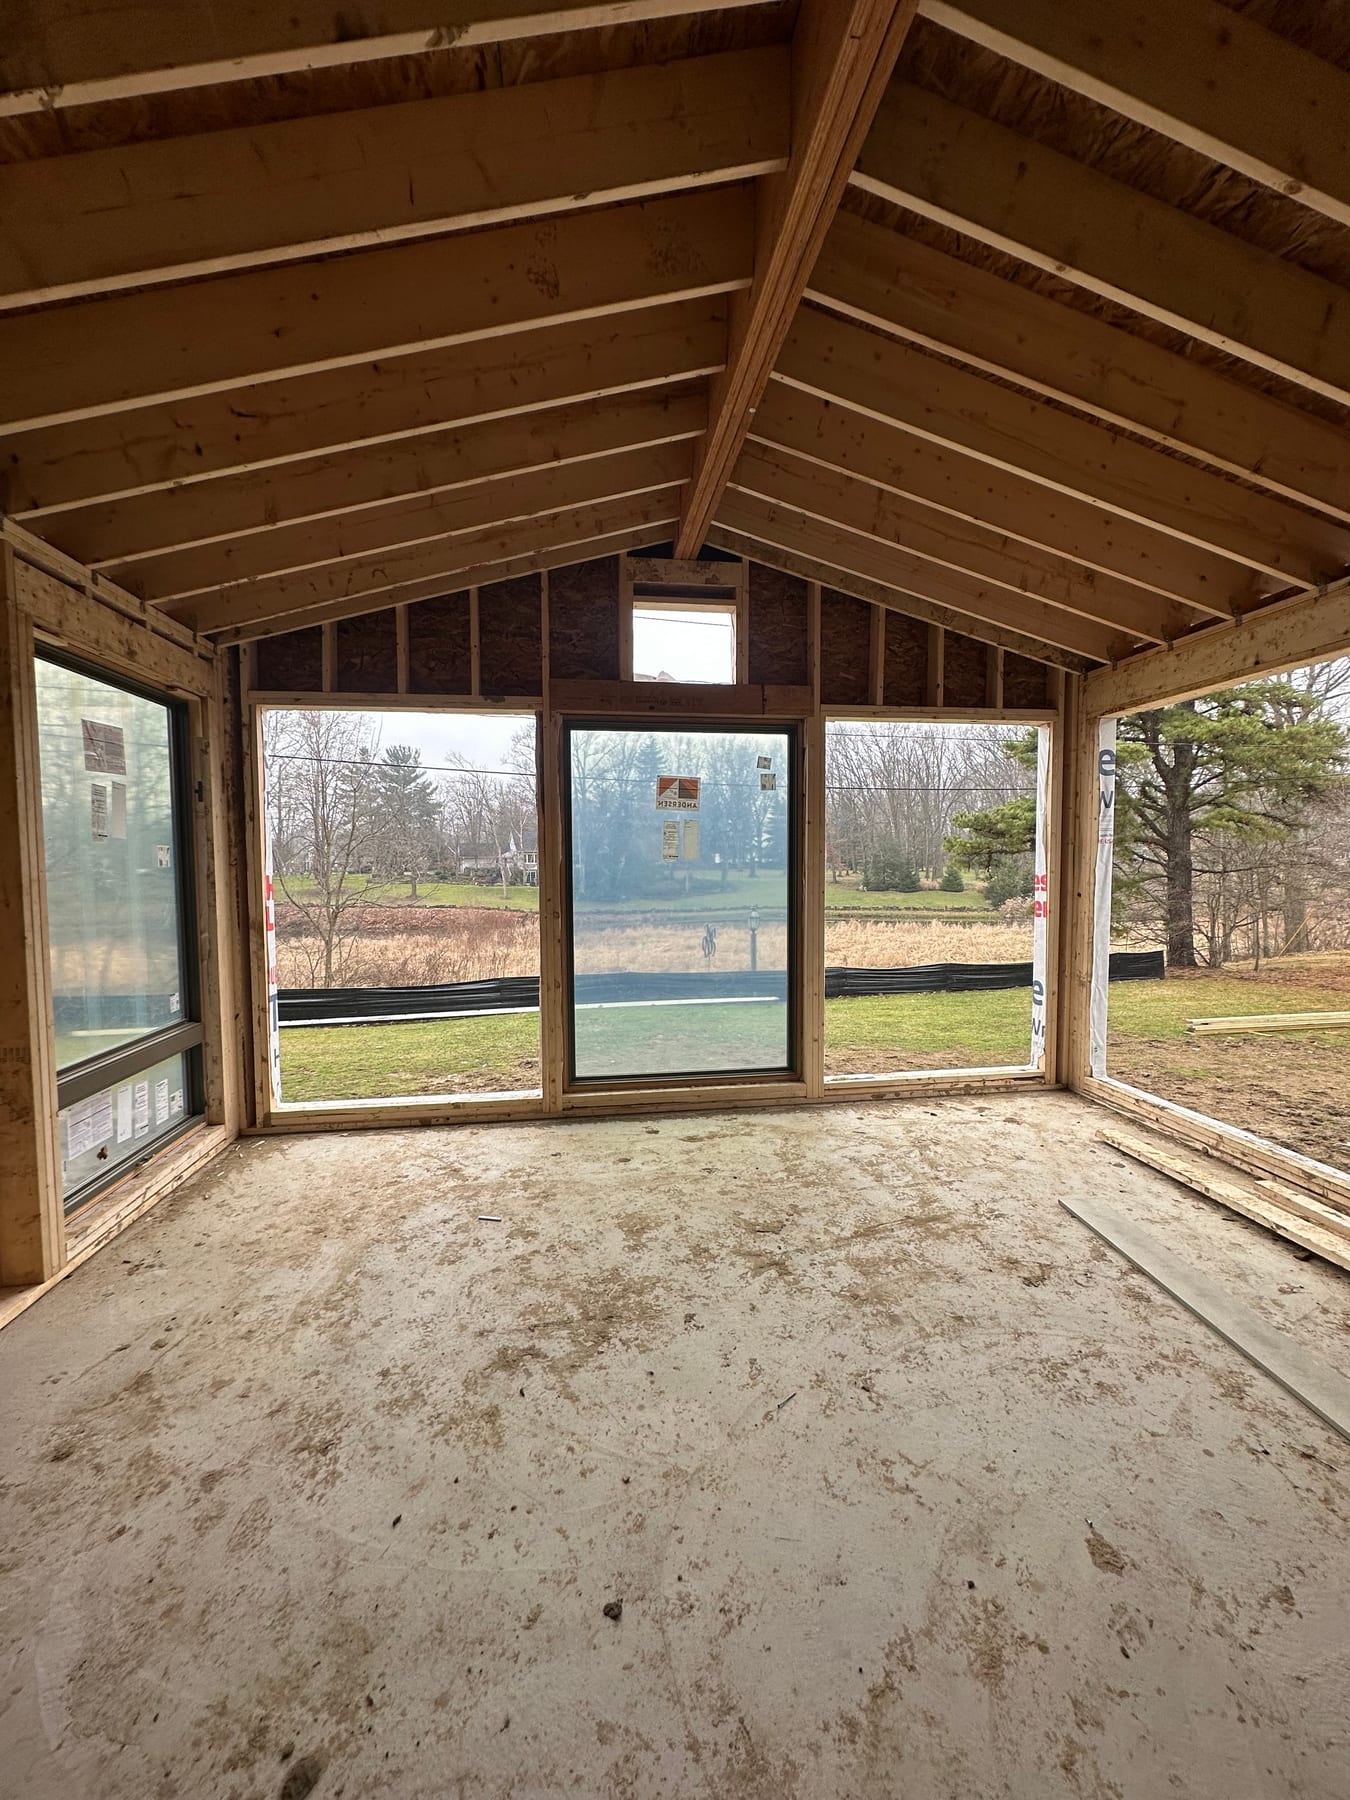
A porch addition mid-frame with exposed rafters looking onto an open field

Porch, framed

In Progress

View
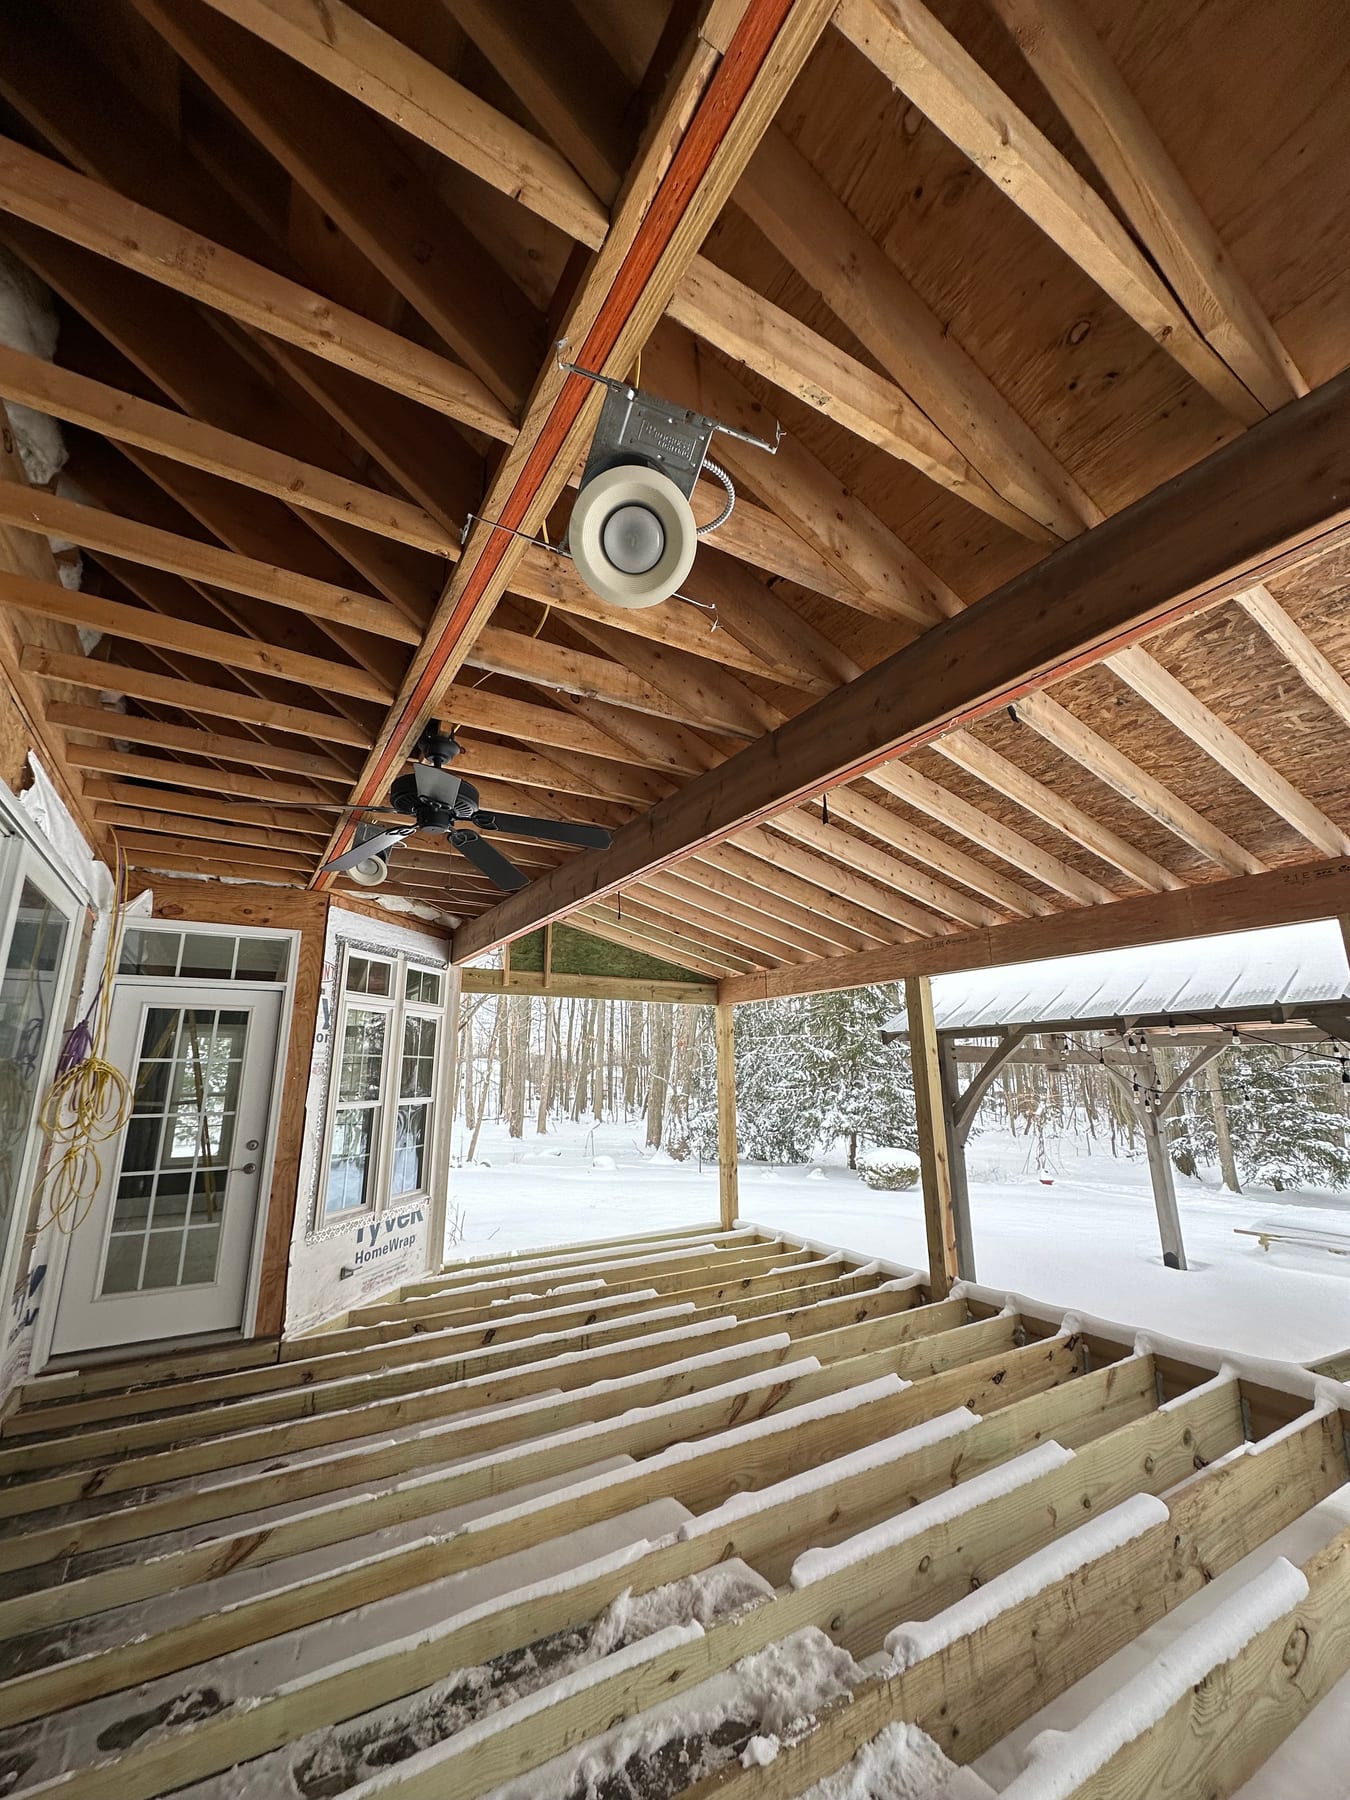
Exposed porch framing under a fresh snowfall on a JR Signature Homes project

Winter build

In Progress

View
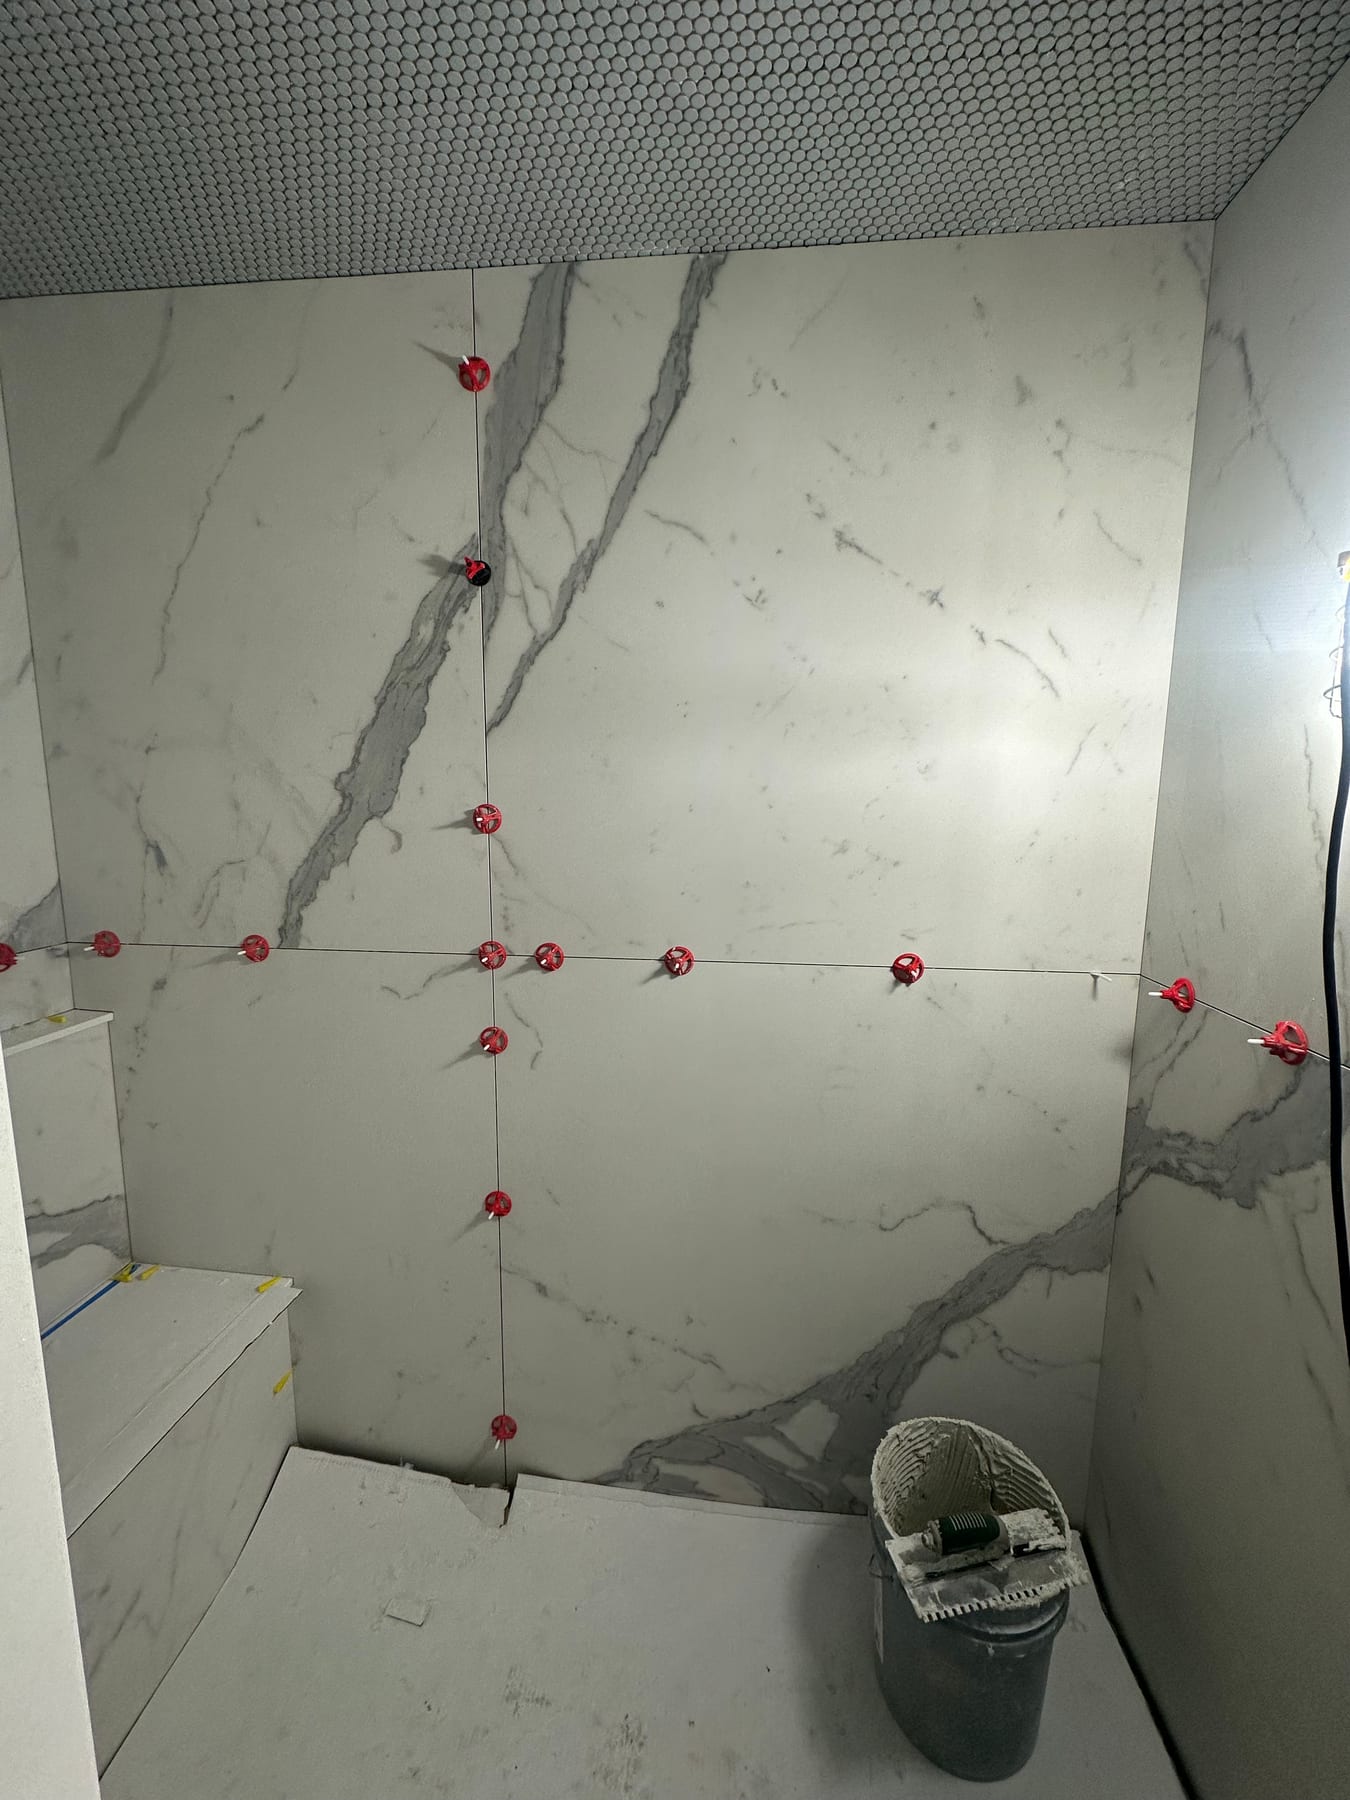
Large marble-look slabs laid out and marked for cutting during a bath install

Slab layout

The Craft

View

Have a room in mind?

Start a conversation
JR Signature Homes
GalleryServicesAboutContactFacebookInstagram
© 2026 JR Signature Homes · Novelty, OhioOwner portal